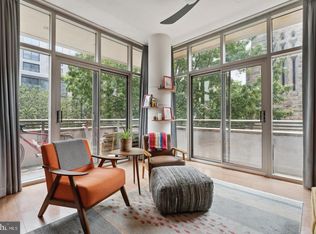
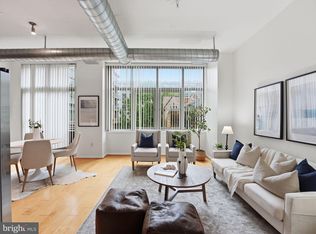
Welcome to the exceptional lifestyle of Madrigal Lofts, nestled in the dynamic Mount Vernon Triangle neighborhood. Discover the allure of this contemporary 1-bedroom, 1-bath loft-style condominium that effortlessly combines style, fantastic amenities, and local convenience. Sunlight cascades through the open floor plan, highlighting the hardwood flooring and floor-to-ceiling windows. The sleek kitchen boasts granite countertops, generous cabinet space, and high-end stainless steel appliances, including a built-in microwave and gas stove. Your hosting possibilities are endless! This unit comes complete with a washer and dryer, along with a designated parking spot in the garage. Experience the full range of premium amenities offered at Madrigal Lofts, including a 24/7 staffed front desk, on-site management, and a fully equipped fitness center. The awe-inspiring rooftop deck presents an enchanting setting for relaxation, grilling, entertaining, and reveling in the captivating city vistas. Seamlessly stroll to various destinations within minutes from this prime locale, or conveniently access the Judiciary Square metro station for the Red line, as well as the Green/Yellow line at the nearby Mt. Vernon Square stop. Explore nearby attractions such as the U.S. Capitol, Union Station, and the Capital One Arena with ease. An array of dining establishments, grocery options, and entertainment venues await just beyond your doorstep. Enjoy effortless access to I395 making for quick trips to Virginia or Maryland. Don't miss this extraordinary chance to fully embrace the epitome of urban living. Make this captivating condo your cherished home today! Contact us to learn more.
Sold for $490,000
$490,000
811 4th St NW Unit 616, Washington, DC 20001
1beds
754sqft
Condominium
Built in 2007
-- sqft lot
$447,600 Zestimate®
$650/sqft
$2,640 Estimated rent
Home value
$447,600
$425,000 - $470,000
$2,640/mo
Zestimate® history
Owner options
List your home for rent
$2,640/mo
Rent Zestimate®
Find your next renter with Zillow Rental Manager. Plus, with online applications, you can quickly screen prospective tenants – for free.
$2,640/mo
Rent Zestimate®
Refinance and save
$3,055/mo
Est. payment
Refinancing to a lower rate could help reduce your monthly payments and save thousands over the life of the loan.
$3,055/mo
Est. payment
Explore your selling options
Work with a Zillow partner agent
Leverage their expertise and Zillow's premium Showcase listings to get your home seen by more buyers.
Get startedList with your own agent
Get your home in front of millions of buyers by listing it on Zillow.
Learn how to do itSell it yourself
Take full control of how buyers see your home on Zillow by listing For Sale by Owner (FSBO).
List your homeWhat's special
Madrigal loftsGrocery optionsFloor-to-ceiling windowsHardwood flooringGenerous cabinet spaceGranite countertopsSleek kitchen
Zillow last checked:
Listing updated:
Listed by:
Mr. Brent Jackson 202-263-9200,
TTR Sotheby's International Realty,
Listing Team: The Rob And Brent Group, Co-Listing Team: The Rob And Brent Group,Co-Listing Agent: Robert A Sanders 202-744-6463,
TTR Sotheby's International Realty
Bought with:
Daniel Schuler
Compass
Source: Bright MLS,MLS#: DCDC2106640
Facts & features
Interior
Bedrooms & bathrooms
- Bedrooms: 1
- Bathrooms: 1
- Full bathrooms: 1
- Main level bathrooms: 1
- Main level bedrooms: 1
Basement
- Area: 0
Heating
- Forced Air, Electric
Cooling
- Central Air, Electric
Appliances
- Included: Microwave, Built-In Range, Cooktop, Dishwasher, Disposal, Dryer, Ice Maker, Refrigerator, Stainless Steel Appliance(s), Washer, Electric Water Heater
- Laundry: Washer In Unit, Dryer In Unit, In Unit
Features
- Open Floorplan, Combination Kitchen/Living, Dry Wall
- Flooring: Wood
- Has basement: No
- Has fireplace: No
- Common walls with other units/homes: 2+ Common Walls
Interior area
- Total structure area: 754
- Total interior livable area: 754 sqft
- Finished area above ground: 754
- Finished area below ground: 0
Property
Parking
- Total spaces: 1
- Parking features: Garage Faces Side, Garage Door Opener, Garage
- Garage spaces: 1
Accessibility
- Accessibility features: Accessible Elevator Installed
Features
- Levels: One
- Stories: 1
- Patio & porch: Roof
- Exterior features: Barbecue, Awning(s), Balcony
- Pool features: None
Lot
- Features: Chillum-Urban Land Complex
Details
- Additional structures: Above Grade, Below Grade
- Parcel number: 0528//2196
- Zoning: D-4-R
- Special conditions: Standard
Construction
Type & style
- Home type: Condo
- Property subtype: Condominium
- Attached to another structure: Yes
Materials
- Brick
Condition
- Excellent
- New construction: No
- Year built: 2007
Details
- Builder model: Stunning
- Builder name: High Floor
Utilities & green energy
- Sewer: Public Sewer
- Water: Public
- Utilities for property: Cable Available, Electricity Available, Natural Gas Available, Water Available, Fixed Wireless
Community & HOA
Community
- Security: Desk in Lobby
- Condo and coop fee: $584 monthly
- Subdivision: Mount Vernon Triangle
HOA
- Has HOA: No
- Amenities included: Fitness Center
- Services included: Water, Internet, Insurance, Parking Fee, Reserve Funds
- HOA name: Madrigal Lofts
Location
- Region: Washington
Financial & listing details
- Price per square foot: $650/sqft
- Tax assessed value: $475,880
- Annual tax amount: $3,910
- Date on market: 8/10/2023
- Listing agreement: Exclusive Right To Sell
- Ownership: Condominium
- Road surface type: None
Price history
| Date | Event | Price |
|---|---|---|
| 9/28/2023 | Sold | $490,000-0.8%$650/sqft |
Source:  Bright MLS #DCDC2106640 Report a problem Bright MLS #DCDC2106640 Report a problem | ||
| 8/28/2023 | Contingent | $494,000$655/sqft |
Source: Bright MLS #DCDC2106640 Report a problem | ||
| 8/10/2023 | Listed for sale | $494,000+4%$655/sqft |
Source: Bright MLS #DCDC2106640 Report a problem | ||
| 6/7/2019 | Sold | $474,900$630/sqft |
Source: Public Record Report a problem | ||
Public tax history
| Year | Property taxes | Tax assessment |
|---|---|---|
| 2026 | $3,031 -3.2% | $464,480 -2% |
| 2025 | $3,131 -2.6% | $473,870 -1.4% |
| 2024 | $3,215 -18% | $480,470 +1% |
| 2023 | $3,920 +0.3% | $475,880 +0.4% |
| 2022 | $3,910 +2.7% | $473,770 +2.7% |
| 2021 | $3,808 -1.4% | $461,260 +1.5% |
| 2020 | $3,863 +21.6% | $454,500 +1.7% |
| 2018 | $3,176 +0.5% | $447,030 +0.6% |
| 2017 | $3,160 +3.8% | $444,180 +3.3% |
| 2016 | $3,045 +9.2% | $429,970 +2.5% |
| 2015 | $2,788 +9.6% | $419,300 +13.4% |
| 2014 | $2,545 +5.9% | $369,620 +5.1% |
| 2013 | $2,403 -2.9% | $351,780 -1.9% |
| 2012 | $2,475 | $358,680 |
| 2011 | $2,475 -4.1% | $358,680 -3.4% |
| 2010 | $2,581 +5% | $371,190 +4.1% |
| 2009 | $2,458 | $356,620 |
Find assessor info on the county website
Neighborhood: Mount Vernon Square
Nearby homes
- $625,0002 bd2 ba992 sqft811 4th St NW UNIT 318, Washington, DC 20001For Sale
- $385,0001 bd1 ba670 sqft811 4th St NW UNIT 402, Washington, DC 20001Sold
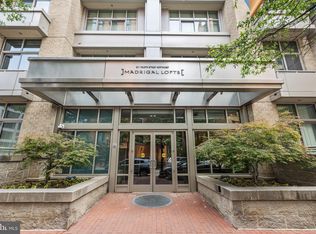
- $624,9002 bd2 ba900 sqft811 4th St NW UNIT 703, Washington, DC 20001Sold
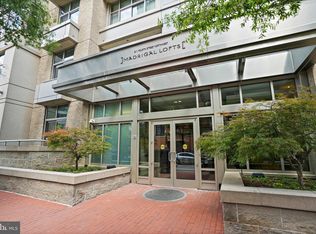
- $640,0002 bd2 ba992 sqft811 4th St NW UNIT 618, Washington, DC 20001Sold
- $412,0001 bd1 ba670 sqft811 4th St NW UNIT 502, Washington, DC 20001Sold
- $425,0001 bd1 ba708 sqft811 4th St NW UNIT 406, Washington, DC 20001Sold
- $450,0001 bd1 ba692 sqft811 4th St NW UNIT 915, Washington, DC 20001Sold
- $525,0002 bd2 ba909 sqft811 4th St NW UNIT 112, Washington, DC 20001Sold
- $345,0001 bd1 ba479 sqft811 4th St NW UNIT 622, Washington, DC 20001Sold
Nearby schools
GreatSchools rating
- 5/10Walker-Jones Education CampusGrades: PK-8Distance: 0.3 mi
- 3/10Dunbar High SchoolGrades: 9-12Distance: 0.5 mi
Schools provided by the listing agent
- Elementary: Walker-jones Education Campus
- Middle: Jefferson Middle School Academy
- High: Dunbar Senior
- District: District Of Columbia Public Schools
Source: Bright MLS. This data may not be complete. We recommend contacting the local school district to confirm school assignments for this home.
Get a cash offer in 3 minutes
Find out how much your home could sell for in as little as 3 minutes with a no-obligation cash offer.
Estimated market value
$447,600
Get a cash offer in 3 minutes
Find out how much your home could sell for in as little as 3 minutes with a no-obligation cash offer.
Estimated market value
$447,600
- Washington, DC
- District of Columbia
- Washington
- 20001
- Mount Vernon Square
- 811 4th St NW Unit 616
