Skip main navigation
Sold for $630,000
  • $630,000

    811 4th St NW Unit 805, Washington, DC 20001

    2beds
    1,074sqft
    Condominium
    Built in 2007
    -- sqft lot
    $628,300 Zestimate®
    $587/sqft
    $3,599 Estimated rent

    Home value

    $628,300

    $597,000 - $660,000

    $3,599/mo

    Zestimate® history
    Loading
    Loading...

    Owner options

    List your home for rent

    $3,599/mo

    Rent Zestimate®

    Find your next renter with Zillow Rental Manager. Plus, with online applications, you can quickly screen prospective tenants – for free.

    Learn more

    $3,599/mo

    Rent Zestimate®

    Refinance and save

    $3,005/mo

    Est. payment

    Refinancing to a lower rate could help reduce your monthly payments and save thousands over the life of the loan.

    See today's rates

    $3,005/mo

    Est. payment

    Explore your selling options

    Work with a Zillow partner agent

    Leverage their expertise and Zillow's premium Showcase listings to get your home seen by more buyers.

    Get started

    List with your own agent

    Get your home in front of millions of buyers by listing it on Zillow.

    Learn how to do it

    Sell it yourself

    Take full control of how buyers see your home on Zillow by listing For Sale by Owner (FSBO).

    List your home

    What's special

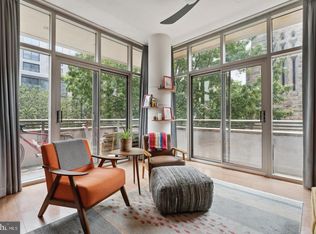
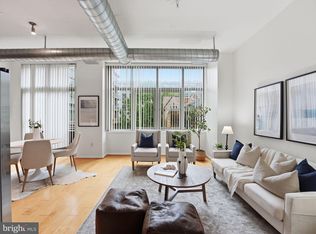
    Open-concept livingSun-drenched kitchenWelcoming foyerDramatic floor-to-ceiling windowsRare wraparound balconySweeping capitol viewsAbundant cabinetry
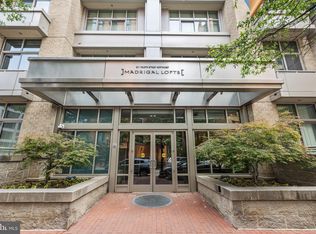
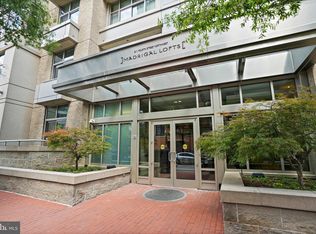
    NEW ON MARKET! One of the largest residences in sought-after Madrigal Lofts, this stunning corner unit delivers dramatic floor-to-ceiling windows, sweeping Capitol views, and a rare wraparound balcony—setting the stage for elevated city living from the moment you walk in. Step through the welcoming foyer to enjoy open-concept living with a sun-drenched kitchen featuring a full suite of stainless steel appliances, large refrigerator/freezer, abundant cabinetry, and seamless flow into the spacious dining area and family room. Ten-foot ceilings and warm wood floors enhance the sense of space and light throughout. The thoughtfully designed layout includes two bedrooms and two baths, highlighted by a primary suite with dual closets. Start your mornings on the balcony with coffee and breakfast, or unwind in the evening with a drink as the city lights come alive. The home also includes in unit washer/dryer, ONE PREMIUM SECURE GARAGE PARKING SPACE AND TWO SECURE STORAGE SPACES. Building amenities include secure entry, a 24-hour front desk, on site management, fitness center, a rooftop deck with sweeping views and gas grills and a pet friendly policy. Condo fees also include high-speed internet, gas, water, sewer, and trash/recycling. Ideally located in Mount Vernon Triangle, just steps from Judiciary Square, Capitol One Arena, and Gallery Place, and the best of DC dining, nightlife, and culture. With easy access to the Red, Green, and Yellow Metro lines and I 395, the entire city is effortlessly within reach.

    Zillow last checked:

    Listing updated:

    Listed by:

    Ilene Gordon 301-440-1060,

    Compass,

    Listing Team: Banner Team, Co-Listing Team: Banner Team,Co-Listing Agent: Mireille Pioppo 718-753-4837,

    Compass

    Bought with:

    Mireille Pioppo, 0225263686

    Compass

    Source: Bright MLS,MLS#: DCDC2241328MLS Logo

    Facts & features

    Interior

    Bedrooms & bathrooms
    • Bedrooms: 2
    • Bathrooms: 2
    • Full bathrooms: 2
    • Main level bathrooms: 2
    • Main level bedrooms: 2
    Basement
    • Area: 0
    Heating
    • Heat Pump, Natural Gas
    Cooling
    • Central Air, Electric
    Appliances
    • Included: Electric Water Heater
    • Laundry: In Unit
    Features
    • Has basement: No
    • Has fireplace: No
    Interior area
    • Total structure area: 1,074
    • Total interior livable area: 1,074 sqft
    • Finished area above ground: 1,074
    • Finished area below ground: 0

    Property

    Parking
    • Total spaces: 1
    • Parking features: Underground, Assigned, Garage
    • Garage spaces: 1
    • Details: Assigned Parking, Assigned Space #: P2-89
    Accessibility
    • Accessibility features: Accessible Elevator Installed, No Stairs
    Features
    • Levels: One
    • Stories: 1
    • Pool features: None
    Lot
    • Features: Downtown, Unknown Soil Type
    Details
    • Additional structures: Above Grade, Below Grade
    • Parcel number: 0528//2229
    • Zoning: RES
    • Special conditions: Standard

    Construction

    Type & style
    • Home type: Condo
    • Architectural style: Contemporary
    • Property subtype: Condominium
    • Attached to another structure: Yes
    Materials
    • Brick, Combination
    Condition
    • New construction: No
    • Year built: 2007

    Utilities & green energy

    • Sewer: Public Sewer
    • Water: Public

    Community & neighborhood

    Location
    • Region: Washington
    • Subdivision: Madrigal Lofts

    HOA & financial

    HOA
    • Has HOA: No
    • Amenities included: Concierge, Elevator(s), Fitness Center, Storage, Reserved/Assigned Parking, Security
    • Services included: Water, Trash, Sewer, Gas, Insurance, Common Area Maintenance, Heat, Parking Fee, Management, Other
    • Association name: Madrigal
    Other fees
    • Condo and coop fee: $832 monthly

    Other

    Other facts
    • Listing agreement: Exclusive Right To Sell
    • Ownership: Condominium

    Price history

    DateEventPrice
    4/6/2026Sold$630,000-0.8%$587/sqft
    Source: Bright MLS #DCDC2241328 Report a problem
    2/17/2026Pending sale$635,000$591/sqft
    Source: Bright MLS #DCDC2241328 Report a problem
    2/4/2026Contingent$635,000$591/sqft
    Source: Bright MLS #DCDC2241328 Report a problem
    1/23/2026Listed for sale$635,000-0.6%$591/sqft
    Source: Bright MLS #DCDC2241328 Report a problem
    3/17/2014Listing removed$639,000$595/sqft
    Source: The Mayhood Company #DC8292589 Report a problem
    3/16/2014Listed for sale$639,000$595/sqft
    Source: The Mayhood Company #DC8292589 Report a problem

    Public tax history

    YearProperty taxesTax assessment
    2025$4,878 -1.1%$679,360 -0.5%
    2024$4,934 +2%$682,750 +2.3%
    2023$4,836 +0%$667,660 +1%
    2022$4,834 +1.9%$661,180 +2.1%
    2021$4,744 -0.8%$647,780 +1.5%
    2020$4,780 +2.1%$638,080 +2.2%
    2018$4,682 +0.6%$624,190 +0.6%
    2017$4,656 +4.2%$620,160 +3.8%
    2016$4,467 +8.2%$597,170 +7.2%
    2015$4,129 +12.9%$557,120 +11.3%
    2014$3,657 $500,430

    Find assessor info on the county website

    Neighborhood: Mount Vernon Square

    Nearby schools

    GreatSchools rating
    Schools provided by the listing agent
    • Elementary: Walker-jones Education Campus
    • High: Dunbar Senior
    • District: District Of Columbia Public Schools

    Source: Bright MLS. This data may not be complete. We recommend contacting the local school district to confirm school assignments for this home.

    Get a cash offer in 3 minutes
    Find out how much your home could sell for in as little as 3 minutes with a no-obligation cash offer.
    Estimated market value
    $628,300
    Get a cash offer in 3 minutes
    Find out how much your home could sell for in as little as 3 minutes with a no-obligation cash offer.
    Estimated market value
    $628,300