Prepare to fall for the backyard first. Here, an outdoor chef's dream comes to life beneath a dedicated cooking gazebo topped with granite countertops—space enough for grills, smokers, and griddles in any configuration you can imagine. A pergola stretches over the expansive patio, framing a bubbling hot tub that turns ordinary evenings into a private resort escape. This is entertaining done right. Step indoors and the polish continues. Soaring 10-foot ceilings lift the entry, dining, and living areas, where a gas-log fireplace sets a welcoming glow. The recently remodeled kitchen dazzles with granite counters, a fresh backsplash, and gleaming new stainless appliances—all open to the living room for effortless flow between cooking and conversation. The master retreat wows with a brand-new onyx shower, a genuine touch of everyday luxury. A dedicated office, complete with built-in shelving, keeps work life organized and inspired. Down the hall, generously sized bedrooms two and three share a convenient Jack-and-Jill bath, ideal for family or guests. A spacious three-car garage rounds out the practical appeal, offering room for vehicles, tools, and weekend hobbies alike. Location seals the deal. You're just minutes from Richmond Elementary, a quick drive to Lakeside Memorial Golf Course, and close to everyday shopping at Walmart Neighborhood Market. Blending stylish updates with unmatched outdoor living, this Stillwater gem is ready to welcome you home. Schedule your private showing today.
For sale
$345,000
811 Lynn Ln, Stillwater, OK 74075
3beds
2,041sqft
:
Get pre-qualified$2,199/mo
Single Family Residence
Built in 2000
8,774 Square Feet Lot
$-- Zestimate®
$169/sqft
$4/mo HOA
What's special
- 10 hours |
- 93 |
- 2 |
Zillow last checked:
Listing updated:
Listed by:
Mike Lauvetz 405-747-8684,
Coldwell Banker Team Stillwater
Source: Stillwater MLS,MLS#: 134903
Facts & features
Interior
Bedrooms & bathrooms
- Bedrooms: 3
- Bathrooms: 3
- Full bathrooms: 2
- 1/2 bathrooms: 1
Rooms
- Room types: Dining Room, Utility Room, Living Room
Bedroom
- Description: Split
Dining room
- Description: Large At Entry/ Open
Kitchen
- Description: Updated
Living room
- Description: W/ Fireplace
Office
- Description: W/ Built-Ins
Heating
- Forced Air, Natural Gas
Appliances
- Included: Microwave, Range, Dishwasher, Disposal
Features
- Windows: Window Treatments
- Has basement: No
- Has fireplace: Yes
- Fireplace features: Fireplace, Gas Log
Interior area
- Total structure area: 2,041
- Total interior livable area: 2,041 sqft
Property
Parking
- Total spaces: 3
- Parking features: Attached, Garage Door Opener
- Attached garage spaces: 3
Features
- Levels: One
- Stories: 1
- Patio & porch: Patio
- Has spa: Yes
- Spa features: Private
- Fencing: Wood,Partial,Privacy
Lot
- Size: 8,774 Square Feet
- Dimensions: 82' x 107'
- Features: manicured
Details
- Additional structures: Outbuilding
- Zoning description: Small Lot Single Family Stw
Construction
Type & style
- Home type: SingleFamily
- Property subtype: Single Family Residence
Materials
- Brick Veneer
- Foundation: Slab
- Roof: Composition
Condition
- Year built: 2000
Utilities & green energy
- Electric: City
- Gas: Natural
- Sewer: Public Sewer
Community & HOA
Community
- Subdivision: Other
HOA
- Has HOA: Yes
- HOA fee: $50 annually
Location
- Region: Stillwater
Financial & listing details
- Price per square foot: $169/sqft
- Annual tax amount: $2,843
- Date on market: 8/5/2026
- Listing terms: Cash To Seller
- Road surface type: Paved
Estimated market value
Not available
Estimated sales range
Not available
Not available
Price history
| Date | Event | Price |
|---|---|---|
| 8/5/2026 | Listed for sale | $345,000$169/sqft |
Source:  Stillwater MLS #134903 Report a problem Stillwater MLS #134903 Report a problem | ||
Public tax history
Tax history is unavailable.
Monthly payment
Est. payment
Payment breakdown
Explore the cost of this home by adjusting the details. Changes won't be saved.Climate risks
Neighborhood: 74075
Nearby schools
GreatSchools rating
- 10/10Richmond Elementary SchoolGrades: PK-5Distance: 0.8 mi
- 10/10Stillwater Junior High SchoolGrades: 8-9Distance: 2.7 mi
- 9/10Stillwater High SchoolGrades: 10-12Distance: 3.1 mi
Schools provided by the listing agent
- Elementary: Richmond Elementary
Source: Stillwater MLS. This data may not be complete. We recommend contacting the local school district to confirm school assignments for this home.
- $341,9003 bd2 ba2k sqft811 E Lynn Ln, Stillwater, OK 74075Off Market
- $328,9003 bd2 ba1.9k sqft815 E Lynn Ln, Stillwater, OK 74075Off Market
- $360,9003 bd2 ba2.2k sqft805 E Lynn Ln, Stillwater, OK 74075Off Market
- $2,0003 bd2 ba1.3k sqft818 E Kc Ct, Stillwater, OK 74075For Rent

- $246,3003 bd2 ba1.3k sqft814 E Kc Ct, Stillwater, OK 74075Off Market
- $237,3003 bd1 ba1.3k sqft822 E Kc Ct, Stillwater, OK 74075Off Market
- $236,8953 bd2 ba2.1k sqft812 E Lynn Ln, Stillwater, OK 74075Off Market
- $208,0003 bd2 ba1.3k sqft810 E Kc Ct, Stillwater, OK 74075Sold
A local agent can set up tours, give advice and negotiate with sellers.
Similar homes
- $430,0003 bd3 ba2.5k sqft413 Amethyst Ave, Stillwater, OK 74075For Sale
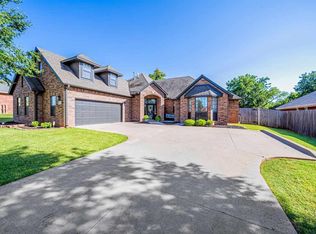 MLS ID #134904, Mike Lauvetz, Coldwell Banker Team Stillwater. Stillwater MLS
 - $280,0003 bd2 ba1.5k sqft5000 N Nancy Lee Dr, Stillwater, OK 74075For Sale
 MLS ID #134898, Dannah Whelan, Look Properties, LLC. Stillwater MLS
 - $399,0003 bd2 ba2.3k sqft421 E Amethyst Ave, Stillwater, OK 74075For Sale By Owner
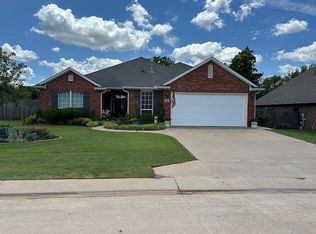
- $350,0003 bd2 ba2.2k sqft318 Topaz Ave, Stillwater, OK 74075For Sale
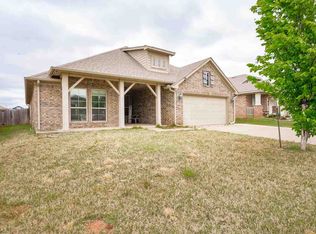 MLS ID #134177, Bettye Dickey, Realty ONE Group Champion - Stillwater. Stillwater MLS
 - $334,9003 bd2 ba1.8k sqft6032 N Platinum Dr, Stillwater, OK 74075For SaleMLS ID #134319, Nyssa Xanders, Xanders & Co.. Stillwater MLS
- $325,0003 bd3 ba2.6k sqft7 Preston Cir, Stillwater, OK 74075For SaleMLS ID #134836, Page Provence, Fisher Provence, REALTORS. Stillwater MLS
- $349,0003 bd2 ba1.8k sqft4308 E Jenna Ln, Stillwater, OK 74074For SaleMLS ID #134893, Dannah Whelan, Look Properties, LLC. Stillwater MLS
- $324,9003 bd2 ba2.4k sqft407 E Rogers Dr, Stillwater, OK 74075For SaleMLS ID #134794, Marina Alvarado, REAL ESTATE PROFESSIONALS. Stillwater MLS
- $370,0004 bd3 ba2.4k sqft1108 S Ridge Dr, Stillwater, OK 74074For SaleMLS ID #2628659, Tiffany Aranda, Real Estate Professionals. MLS Technology, Inc.
- $315,0003 bd2 ba1.9k sqft511 E Copper Canyon Ave, Stillwater, OK 74075For SaleMLS ID #134595, Ted Newlin, Ted Newlin Realty. Stillwater MLS
- $330,0004 bd2 ba1.7k sqft4317 Willow Run, Stillwater, OK 74074For SaleMLS ID #1239895, Laura Weldon, Copper Creek Real Estate. MLSOK/OKCMAR as distributed by MLS GRID
- $367,9003 bd2 ba1.9k sqft4405 W Country Club Dr, Stillwater, OK 74074For SaleMLS ID #134889, Gaye Lynn Huddleston, Fisher Provence, REALTORS. Stillwater MLS
- $285,0003 bd2 ba2k sqft1707 N Jardot Rd, Stillwater, OK 74075For SaleMLS ID #134790, Page Provence, Fisher Provence, REALTORS. Stillwater MLS
- $379,0004 bd3 ba2.8k sqft724 W Lakeshore Dr, Stillwater, OK 74075For SaleMLS ID #134184, Beverly Carter, CENTURY 21 GLOBAL, REALTORS. Stillwater MLS
- $325,8004 bd3 ba2.4k sqft403 E Rogers Dr, Stillwater, OK 74075For SaleMLS ID #134215, Rachel Shields, RE/MAX Signature. Stillwater MLS
- $279,5003 bd3 ba2k sqft2014 N Glenwood Dr, Stillwater, OK 74075For Sale By Owner
- $269,9003 bd3 ba1.5k sqft1221 S West St, Stillwater, OK 74074For SaleMLS ID #134883, Kirsten Minasian, PROFESSIONAL PROPERTY SERVICES. Stillwater MLS
- $319,9005 bd3 ba2.2k sqft802 W Brooke Ave, Stillwater, OK 74075For SaleMLS ID #134302, Cheryl C. Martin, ARC Realty OK. Stillwater MLS
- $269,9003 bd2 ba1.8k sqft714 W Lakeshore Dr, Stillwater, OK 74075For SaleMLS ID #134102, Jim Mccollom, CollegeTown Real O-State LLC. Stillwater MLS
- $309,9004 bd2 ba1.8k sqft204 N Boardwalk St, Stillwater, OK 74075For SaleMLS ID #134719, Cheryl C. Martin, ARC Realty OK. Stillwater MLS
