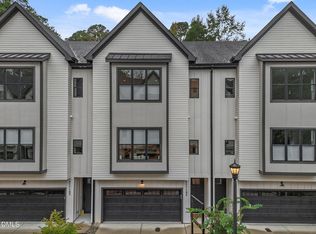
Private elevator. Rooftop bar. End unit. Three features you won't find together very often. With over 3,100 square feet, this home lives more like a single-family residence while offering the convenience of low-maintenance living. As an end unit, additional windows bring in natural light throughout every level. The kitchen makes a statement with a waterfall island, gas range, designer finishes and plenty of space to gather. Upstairs, the rooftop terrace is ready for entertaining with a built-in wet bar that makes hosting effortless. Complete with a side-by-side two-car garage, private elevator serving every floor and a central Raleigh location just minutes from Ridgewood Shopping Center, the Village District, greenways, NC State, Meredith College and RTP.
New construction
$1,050,000
811 Maple Berry Ln #106, Raleigh, NC 27607
3beds
3,133sqft
Townhouse
Built in 2025
-- sqft lot
$1,034,700 Zestimate®
$335/sqft
$350/mo HOA
What's special
Private elevatorDesigner finishesRooftop barEnd unitSide-by-side two-car garageBuilt-in wet barGas range
- 119 days
- 129
- 8
Zillow last checked:
Listing updated:
Listed by:
Elizabeth Cranfill 919-802-4574,
Insight Real Estate,
Lowry Liggon 919-524-3827,
Insight Real Estate
Source: Doorify MLS,MLS#: 10170057
Facts & features
Interior
Bedrooms & bathrooms
- Bedrooms: 3
- Bathrooms: 4
- Full bathrooms: 3
- 1/2 bathrooms: 1
Primary bedroom
- Level: Second
- Area: 293.94 Square Feet
- Dimensions: 20.7 x 14.2
Bedroom 3
- Level: Second
- Area: 125.4 Square Feet
- Dimensions: 11.4 x 11.0
Bathroom 4
- Description: Flex
- Level: Second
- Area: 125.4 Square Feet
- Dimensions: 11.4 x 11.0
Dining room
- Level: First
- Area: 188.76 Square Feet
- Dimensions: 14.3 x 13.2
Other
- Level: Lower
- Area: 48 Square Feet
- Dimensions: 12.0 x 4.0
Kitchen
- Level: First
- Area: 314.6 Square Feet
- Dimensions: 22.0 x 14.3
Laundry
- Level: Second
- Area: 54 Square Feet
- Dimensions: 9.0 x 6.0
Living room
- Level: First
- Area: 368 Square Feet
- Dimensions: 23.0 x 16.0
Office
- Level: First
- Area: 86.32 Square Feet
- Dimensions: 10.4 x 8.3
Other
- Description: Flex/Bedroom
- Level: Lower
- Area: 275.28 Square Feet
- Dimensions: 22.2 x 12.4
Other
- Description: Rooftop Terrace
- Level: Third
- Area: 418 Square Feet
- Dimensions: 22.0 x 19.0
Other
- Description: Landing
- Level: Third
- Area: 41.4 Square Feet
- Dimensions: 9.2 x 4.5
Heating
- Forced Air, Zoned
Cooling
- Zoned
Appliances
- Included: Disposal, Dishwasher, Free-Standing Gas Range, Microwave, Refrigerator, Range Hood, Stainless Steel Appliance(s), Tankless Water Heater
- Laundry: Electric Dryer Hookup, Laundry Room, Upper Level, Washer Hookup
Features
- Built-in Features, Crown Molding, Entrance Foyer, Eat-in Kitchen, Elevator, High Ceilings, Kitchen Island, Pantry, Walk-In Closet(s), Walk-In Shower, Water Closet, Quartz Counters, Smooth Ceilings
- Flooring: Carpet, Hardwood, Tile
- Basement: Partial
- Number of fireplaces: 1
- Fireplace features: Family Room
- Common walls with other units/homes: 1 Common Wall,End Unit,No One Above,No One Below
Interior area
- Total structure area: 3,133
- Total interior livable area: 3,133 sqft
- Finished area above ground: 2,483
- Finished area below ground: 650
Property
Parking
- Total spaces: 2
- Parking features: Garage Faces Front, Garage, Garage Door Opener, Side By Side
- Garage spaces: 2
Features
- Levels: Three Or More
- Stories: 3
- Patio & porch: Terrace
- Exterior features: Lighting
Details
- Parcel number: 00794664449
- Special conditions: Standard
Construction
Type & style
- Home type: Townhouse
- Architectural style: Transitional
- Property subtype: Townhouse
Materials
- Brick, Fiber Cement
- Foundation: Slab
- Roof: Architectural Shingle
Condition
- New Construction
- New construction: Yes
- Year built: 2025
- Major remodel year: 2025
Details
- Builder name: Legacy Custom Homes
Utilities & green energy
- Sewer: Public Sewer
- Water: Public
Community & HOA
Community
- Features: Street Lights, Sidewalks
- Security: Prewired
- Subdivision: Oberry
HOA
- Has HOA: Yes
- Services included: Maintenance Grounds, Maintenance Structure
- HOA fee: $350 monthly
- HOA name: The O'Berry Condominiums Home Owners Association
- HOA phone: 919-802-4574
Location
- Region: Raleigh
Financial & listing details
- Price per square foot: $335/sqft
- Date on market: 5/28/2026
- Listing agreement: Exclusive Right To Sell
- Listing terms: Cash,Conventional
- Ownership type: Condominium
Estimated market value
$1,034,700
$983,000 - $1.09M
$3,784/mo
Price history
| Date | Event | Price |
|---|---|---|
| 5/28/2026 | Listed for sale | $1,050,000-11%$335/sqft |
Source:  Doorify MLS #10170057 Report a problem Doorify MLS #10170057 Report a problem | ||
| 12/4/2025 | Listing removed | $1,180,283$377/sqft |
Source: Doorify MLS #10060339 Report a problem | ||
| 10/1/2025 | Price change | $1,180,283+6.8%$377/sqft |
Source: Doorify MLS #10060339 Report a problem | ||
| 9/15/2025 | Price change | $1,105,283-6.4%$353/sqft |
Source: Doorify MLS #10060339 Report a problem | ||
| 10/26/2024 | Listed for sale | $1,180,283$377/sqft |
Source: Doorify MLS #10060339 Report a problem | ||
Public tax history
Tax history is unavailable.
Monthly payment
Est. payment
Payment breakdown
Explore the cost of this home by adjusting the details. Changes won't be saved.Climate risks
Neighborhood: Wade
Nearby schools
Schools provided by the listing agent
- Elementary: Wake - Olds Elementary
- Middle: Wake - Martin Middle
- High: Wake - Needham Broughton High
Source: Doorify MLS. This data may not be complete. We recommend contacting the local school district to confirm school assignments for this home.
Similar homes
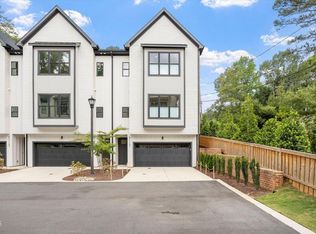
- $995,0003 bd4 ba3.1k sqft811 Maple Berry Ln #101, Raleigh, NC 27607New Construction
 MLS ID #10164854, Elizabeth Cranfill. Doorify MLS
 - $1,150,0004 bd3 ba3.2k sqft203 Baggett Ave, Raleigh, NC 27604New Construction
 MLS ID #10173603, Liz Brown. Doorify MLS
 - $1,000,0004 bd4 ba2.8k sqft1232 Somerset Rd, Raleigh, NC 27610For Sale
 MLS ID #10186257, Kate Kenney. Doorify MLS
 - $800,0003 bd4 ba2.1k sqft1306 Glenwood Ave #101, Raleigh, NC 27605For Sale
 MLS ID #10190366, Kate Kenney. Doorify MLS
 - $1,175,0003 bd4 ba2.2k sqft613 S West St, Raleigh, NC 27601For SaleMLS ID #10189379, Laura Deans. Doorify MLS
- $900,0004 bd3 ba2.4k sqft807 Glascock St, Raleigh, NC 27604For SaleMLS ID #10184771, Liz Brown. Doorify MLS
- $885,0003 bd3 ba2k sqft2718 Peachtree St, Raleigh, NC 27608For SaleMLS ID #10151751, Dustin Hickman. Doorify MLS
- $1,199,0004 bd4 ba3.6k sqft6128 Ponderosa Rd, Raleigh, NC 27612For SaleMLS ID #10181595, Andy Harrell. Doorify MLS
- $1,259,0004 bd3 ba3k sqftCentral Carolina Construction Inc., Raleigh, NC 27609For SaleMLS ID #10192290, Clair Fullerton. Doorify MLS
- $850,0003 bd3 ba2.7k sqft4925 Birchleaf Dr, Raleigh, NC 27606For SaleMLS ID #10181033, Erica Jevons Sizemore. Doorify MLS
- $1,375,0004 bd6 ba4.6k sqft2700 Grain Mill Ct, Raleigh, NC 27603For SaleMLS ID #10193738, Chris Thorpe. Doorify MLS
- $895,0006 bd4 ba2.8k sqft807 E Edenton St, Raleigh, NC 27601For SaleMLS ID #10172819, Steven Squires. Doorify MLS
- $950,0003 bd3 ba2.1k sqft1521 Havenmont Ct, Raleigh, NC 27608New ConstructionMLS ID #10139217, Allison Caudle. Doorify MLS
- $940,0003 bd3 ba2k sqft1525 Urban Trace Ln, Raleigh, NC 27608New ConstructionMLS ID #10139232, Allison Caudle. Doorify MLS
- $915,0003 bd4 ba2.2k sqftDukes Properties & Construction LLC, Raleigh, NC 27601New ConstructionMLS ID #10184148, Jason Queen. Doorify MLS
- $719,8044 bd4 ba2.2k sqft804 Cotton Pl #101, Raleigh, NC 27601New ConstructionMLS ID #10191989, Jason Queen. Doorify MLS
- $1,099,0005 bd4 ba3.3k sqft1005 Addison Pl, Raleigh, NC 27610New ConstructionDoorify MLS
- $850,0003 bd3 ba1.8k sqft1521 Sunrise Ave, Raleigh, NC 27608New ConstructionMLS ID #10139220, Allison Caudle. Doorify MLS
- $845,0003 bd3 ba1.8k sqft1521 1/2 Sunrise Ave, Raleigh, NC 27608New ConstructionMLS ID #10139227, Allison Caudle. Doorify MLS
- $915,0003 bd4 ba2.2k sqftDukes Properties & Construction LLC, Raleigh, NC 27601New ConstructionMLS ID #10184147, Jason Queen. Doorify MLS
