This property has endless possibilities! It is currently a stately Craftsman-style home with guest quarters or a second primary suite with private entrance. Gorgeous hardwood floors, owned solar, updated kitchen and bathrooms, dual pane windows and generous basement for extra storage and fun! There is a separate detached 2 car, drive through garage with 9-foot roll-up doors, entrances from both West H Street and North First Street plus RV parking. With the zoning and a .46 acre lot there are options for business, multi-family and more.
Active
$875,000
811 N First Street, Dixon, CA 95620
4beds
3,441sqft
Single Family Residence
Built in 1925
0.46 Acres Lot
$856,400 Zestimate®
$254/sqft
$-- HOA
What's special
Stately craftsman-style homeRv parkingOwned solarGorgeous hardwood floorsUpdated kitchenDual pane windows
- 9 days
- 664
- 36
Zillow last checked:
Listing updated:
Listed by:
Linda L Thomas DRE #01270455 707-592-1774,
Barrett-Leber Realty Inc 707-678-0700
Source: BAREIS,MLS#: 326084419 Originating MLS: Northern Solano
Originating MLS: Northern SolanoFacts & features
Interior
Bedrooms & bathrooms
- Bedrooms: 4
- Bathrooms: 5
- Full bathrooms: 4
- 1/2 bathrooms: 1
Rooms
- Room types: Bonus Room, Dining Room, Guest Quarters, Kitchen, Laundry, Living Room, Master Bathroom, Primary Bedroom 2+, Office, Workshop
Primary bedroom
- Features: Closet, Ground Floor, Outside Access, Walk-In Closet(s)
- Level: Main,Upper
Bedroom
- Level: Main,Upper
Primary bathroom
- Features: Double Vanity, Low-Flow Toilet(s), Quartz, Shower Stall(s), Window
Bathroom
- Features: Low-Flow Toilet(s), Quartz, Shower Stall(s), Tile, Tub, Tub w/Shower Over, Window
- Level: Main,Upper
Dining room
- Features: Formal Room
- Level: Main
Kitchen
- Features: Breakfast Area, Breakfast Room, Dumbwaiter, Synthetic Counter, Breakfast Nook
- Level: Main
Living room
- Level: Main
Heating
- Central, Fireplace Insert, Natural Gas
Cooling
- Ceiling Fan(s), Central Air, Whole House Fan, Window Unit(s)
Appliances
- Included: Dishwasher, Disposal, Free-Standing Gas Oven, Free-Standing Gas Range, Gas Plumbed, Gas Water Heater, Range Hood, Microwave, Plumbed For Ice Maker, Tankless Water Heater, Washer/Dryer Stacked
- Laundry: Cabinets, Laundry Chute, Gas Hook-Up, Ground Floor, Stacked Only
Features
- Formal Entry, Storage
- Flooring: Luxury Vinyl Plank, Tile, Vinyl, Wood
- Windows: Dual Pane Full, Low Emissivity Windows, Window Coverings, Screens
- Basement: Full
- Number of fireplaces: 1
- Fireplace features: Brick, Insert, Living Room, Wood Burning
Interior area
- Total structure area: 3,441
- Total interior livable area: 3,441 sqft
Video & virtual tour
Property
Parking
- Total spaces: 7
- Parking features: Covered, Detached, Drive Through, Garage Door Opener, Garage Faces Rear, Garage Faces Side, Guest, RV Possible, Paved, Shared Driveway
- Garage spaces: 2
- Carport spaces: 1
- Covered spaces: 3
- Uncovered spaces: 4
Features
- Levels: Two
- Stories: 2
- Patio & porch: Front Porch, Patio
- Exterior features: Built-In Barbeque, Fire Pit, Outdoor Kitchen
- Fencing: Back Yard,Chain Link,Front Yard,Full,Gate
Lot
- Size: 0.46 Acres
- Features: Corner Lot, Grass Artificial, Landscape Misc, Sidewalk/Curb/Gutter
Details
- Additional structures: Shed(s), Other
- Parcel number: 0113095040
- Special conditions: Trust
Construction
Type & style
- Home type: SingleFamily
- Architectural style: Craftsman
- Property subtype: Single Family Residence
Materials
- Brick, Ceiling Insulation, Frame, Partial Insulation, Plaster, Stucco, Wood
- Foundation: Concrete, Concrete Perimeter, Pillar/Post/Pier
- Roof: Composition
Condition
- Year built: 1925
Utilities & green energy
- Electric: 220 Volts, 220 Volts in Kitchen, 220 Volts in Laundry
- Sewer: Public Sewer, Sewer in Street
- Water: Meter on Site, Water District
- Utilities for property: Cable Available, DSL Available, Electricity Connected, Natural Gas Connected, Public, Sewer Connected, Sewer In & Connected
Green energy
- Energy generation: Solar
Community & HOA
Community
- Security: Carbon Monoxide Detector(s), Smoke Detector(s)
HOA
- Has HOA: No
Location
- Region: Dixon
Financial & listing details
- Price per square foot: $254/sqft
- Tax assessed value: $373,585
- Annual tax amount: $4,107
- Date on market: 10/7/2026
- Electric utility on property: Yes
- Road surface type: Paved
Estimated market value
$856,400
$814,000 - $899,000
$3,751/mo
Price history
| Date | Event | Price |
|---|---|---|
| 10/7/2026 | Listed for sale | $875,000$254/sqft |
Source:  BAREIS #326084419 Report a problem BAREIS #326084419 Report a problem | ||
Public tax history
| Year | Property taxes | Tax assessment |
|---|---|---|
| 2026 | -- | -- |
| 2025 | $4,107 -0.9% | $373,585 +2% |
| 2024 | $4,143 +3.1% | $366,261 +2% |
| 2023 | $4,020 +1.5% | $359,080 +2% |
| 2022 | $3,962 +1.2% | $352,040 +2% |
| 2021 | $3,914 +1.6% | $345,139 +1% |
| 2020 | $3,850 +1.9% | $341,601 +2% |
| 2019 | $3,779 +9.6% | $334,904 +11.4% |
| 2018 | $3,449 | $300,692 |
Find assessor info on the county website
Monthly payment
Est. payment
Payment breakdown
Explore the cost of this home by adjusting the details. Changes won't be saved.Climate risks
Neighborhood: 95620


Similar homes
- $718,0004 bd3 ba2.5k sqft740 Alexander Drive, Dixon, CA 95620For Sale
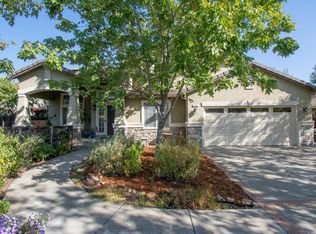 MLS ID #326079054, Linda L Thomas, Barrett-Leber Realty Inc. BAREIS
 - $739,0004 bd2 ba2.4k sqft940 Alexander Court, Dixon, CA 95620For Sale
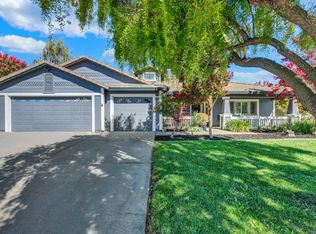 MLS ID #326064519, Justin B Anselmo, McGuire Real Estate. BAREIS
 - $738,9003 bd3 ba2.2k sqft635 Hansen Court, Dixon, CA 95620For Sale
 MLS ID #326079185, Linda L Thomas, Barrett-Leber Realty Inc. BAREIS
 - $660,0004 bd2 ba1.9k sqft700 E A Street, Dixon, CA 95620For Sale
 MLS ID #326078703, Suzzanne Miracle, Coldwell Banker Kappel Gateway. BAREIS
