Welcome to 811 Wood Street in the City of Butler, where character meets craftsmanship. This spacious home has been updated and well maintained. The heart of the home is the stunning custom kitchen featuring Corian countertops, stainless steel appliances, tile backsplash, center island, two pantry areas, and custom cabinetry designed for both beauty and function. Recent improvements include a high-efficiency furnace and central air conditioning, 200-amp electrical service, updated wiring, newer doors, and most replacement windows, providing peace of mind for years to come. The first and second floors have been tastefully remodeled and are truly move-in ready, while the third floor offers two additional bedrooms. Conveniently located near schools, shopping, parks, and downtown Butler, this home offers exceptional value with quality updates that are difficult to find at this price point. Don't miss your opportunity to own this well-maintained, move-in ready home—schedule your private showing today!
For sale
$165,000
811 Wood St, Butler, PA 16001
4beds
--sqft
Single Family Residence
Built in 1900
2,178 Square Feet Lot
$162,900 Zestimate®
$--/sqft
$-- HOA
What's special
Stunning custom kitchenNewer doorsHigh-efficiency furnaceCenter islandTwo pantry areasTile backsplashSpacious home
- 87 days
- 242
- 16
Zillow last checked:
Listing updated:
Listed by:
Scott Jones 724-295-5500,
NEXTHOME DYNAMIC 724-295-5500
Source: WPMLS,MLS#: 1765379 Originating MLS: West Penn Multi-List
Originating MLS: West Penn Multi-ListFacts & features
Interior
Bedrooms & bathrooms
- Bedrooms: 4
- Bathrooms: 2
- Full bathrooms: 1
- 1/2 bathrooms: 1
Primary bedroom
- Level: Upper
- Dimensions: 12x13
Bedroom 2
- Level: Upper
- Dimensions: 12x11
Bedroom 3
- Level: Upper
- Dimensions: 15x12
Bedroom 4
- Level: Upper
- Dimensions: 12x13
Dining room
- Level: Main
- Dimensions: 10x13
Entry foyer
- Level: Main
- Dimensions: 7x12
Family room
- Level: Main
- Dimensions: 18x9
Kitchen
- Level: Main
- Dimensions: 8x10
Laundry
- Level: Basement
Living room
- Level: Main
- Dimensions: 8x12
Heating
- Gas
Cooling
- Central Air
Appliances
- Included: Some Electric Appliances, Dishwasher, Microwave, Refrigerator, Stove
Features
- Kitchen Island, Window Treatments
- Flooring: Hardwood, Vinyl, Carpet
- Windows: Multi Pane, Window Treatments
- Basement: Full,Walk-Up Access
- Number of fireplaces: 1
Property
Parking
- Parking features: On Street
- Has uncovered spaces: Yes
Features
- Levels: Three Or More
- Stories: 3
Lot
- Size: 2,178 Square Feet
- Dimensions: 30' x 74' x 30' x 74
Details
- Parcel number: 56522148B0000
Construction
Type & style
- Home type: SingleFamily
- Architectural style: Three Story
- Property subtype: Single Family Residence
Materials
- Brick
- Roof: Asphalt
Condition
- Resale
- Year built: 1900
Utilities & green energy
- Sewer: Public Sewer
- Water: Public
Community & HOA
Community
- Features: Public Transportation
Location
- Region: Butler
Financial & listing details
- Tax assessed value: $7,380
- Annual tax amount: $1,253
- Date on market: 7/17/2026
Estimated market value
$162,900
$155,000 - $171,000
$1,461/mo
Price history
| Date | Event | Price |
|---|---|---|
| 9/8/2026 | Listed for sale | $165,000 |
Source:  WPMLS #1765379 Report a problem WPMLS #1765379 Report a problem | ||
| 8/24/2026 | Contingent | $165,000 |
Source: WPMLS #1765379 Report a problem | ||
| 7/17/2026 | Listed for sale | $165,000+84.4% |
Source: WPMLS #1765379 Report a problem | ||
| 12/31/2014 | Sold | $89,500+45.6% |
Source: WPMLS #1016549 Report a problem | ||
| 12/18/2009 | Sold | $61,480+32.2% |
Source: Public Record Report a problem | ||
| 1/8/2007 | Sold | $46,500 |
Source: Public Record Report a problem | ||
Public tax history
| Year | Property taxes | Tax assessment |
|---|---|---|
| 2025 | $1,358 -19.8% | $7,380 |
| 2024 | $1,692 -27.7% | $7,380 |
| 2023 | $2,342 +80.6% | $7,380 |
| 2022 | $1,296 | $7,380 |
| 2021 | $1,296 +0.4% | $7,380 |
| 2020 | $1,291 +66% | $7,380 |
| 2019 | $778 -38.7% | $7,380 |
| 2018 | $1,268 +522.2% | $7,380 |
| 2017 | $204 -42.7% | $7,380 |
| 2016 | $356 +64.1% | $7,380 |
| 2015 | $217 | $7,380 |
| 2014 | $217 | $7,380 |
| 2013 | $217 | $7,380 |
| 2012 | $217 | $7,380 |
| 2011 | $217 | $7,380 |
| 2010 | $217 | $7,380 |
| 2009 | $217 | $7,380 |
| 2008 | $217 +77.8% | $7,380 +33.3% |
| 2007 | $122 -19.8% | $5,535 |
| 2005 | $152 -73.3% | $5,535 |
| 2004 | $570 +320.4% | $5,535 |
| 2003 | $136 | $5,535 |
| 2002 | $136 +14% | $5,535 |
| 2000 | $119 +22.9% | $5,535 |
| 1999 | $97 | $5,535 |
Find assessor info on the county website
Monthly payment
Est. payment
Payment breakdown
Explore the cost of this home by adjusting the details. Changes won't be saved.Climate risks
Neighborhood: 16001
Nearby schools
Schools provided by the listing agent
- District: Butler
Source: WPMLS. This data may not be complete. We recommend contacting the local school district to confirm school assignments for this home.


Similar homes
- $149,9002 bd2 ba-- sqft1115 W Penn St, Butler, PA 16001For Sale
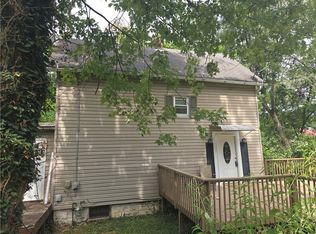 MLS ID #1761143, Charles Swidzinski. WPMLS
 - $149,9004 bd2 ba1.5k sqft302 S Monroe St, Butler, PA 16001For Sale
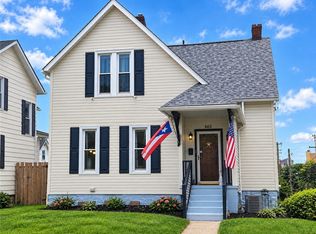 MLS ID #1775461, Deborah Steele. WPMLS
 - $165,0005 bd3 ba-- sqft140 Main St #138, Butler, PA 16001For Sale
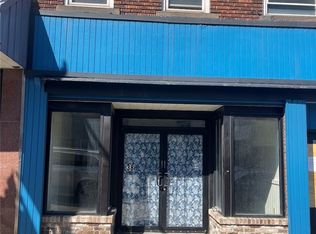 MLS ID #1747473, Charles Swidzinski. WPMLS
 - $209,0004 bd2 ba1.7k sqft122 Wallula Ave, Butler, PA 16001For Sale
 MLS ID #1777183, Melissa Barker. WPMLS
