Rare opportunity to enjoy a private setting right in the heart of the city! Tucked away yet conveniently located, this charming two-story home offers the perfect blend of seclusion and accessibility. Inside, you'll find a spacious eat-in kitchen, two comfortable bedrooms, and 1.5 baths. The partially finished lower-level family room provides additional living space, perfect for relaxing. Step outside to enjoy two decks overlooking the peaceful surroundings, while the impressive 24' x 32' detached garage offers abundant room for vehicles, hobbies, or extra storage. Just minutes from shopping, schools, and within walking distance of downtown Butler, this property is truly a rare find that combines privacy with a convenient location
For sale
$149,900
1115 W Penn St, Butler, PA 16001
2beds
--sqft
Single Family Residence
Built in 1900
2.04 Acres Lot
$-- Zestimate®
$--/sqft
$-- HOA
What's special
Lower level family roomTwo decksEat in kitchenTwo bedroom home
- 108 days
- 524
- 57
Zillow last checked:
Listing updated:
Listed by:
Charles Swidzinski 724-283-0005,
BERKSHIRE HATHAWAY THE PREFERRED REALTY 724-283-0005
Source: WPMLS,MLS#: 1761143 Originating MLS: West Penn Multi-List
Originating MLS: West Penn Multi-ListFacts & features
Interior
Bedrooms & bathrooms
- Bedrooms: 2
- Bathrooms: 2
- Full bathrooms: 1
- 1/2 bathrooms: 1
Primary bedroom
- Level: Upper
- Dimensions: 15x14
Bedroom 2
- Level: Upper
- Dimensions: 12x10
Dining room
- Level: Main
- Dimensions: combo
Family room
- Level: Lower
- Dimensions: 12x12
Kitchen
- Level: Main
- Dimensions: 12x12
Living room
- Level: Main
- Dimensions: 17x14
Heating
- Forced Air, Gas
Appliances
- Included: Some Gas Appliances, Dryer, Refrigerator, Stove, Washer
Features
- Window Treatments
- Flooring: Carpet, Ceramic Tile
- Windows: Window Treatments
- Basement: Full,Walk-Up Access
Video & virtual tour
Property
Parking
- Total spaces: 2
- Parking features: Detached, Garage
- Has garage: Yes
Features
- Levels: Two
- Stories: 2
Lot
- Size: 2.04 Acres
- Dimensions: 108 x 65 x 100 x 106
Details
- Parcel number: 56544230000
Construction
Type & style
- Home type: SingleFamily
- Architectural style: Contemporary,Two Story
- Property subtype: Single Family Residence
Materials
- Roof: Asphalt
Condition
- Resale
- Year built: 1900
Utilities & green energy
- Sewer: Public Sewer
- Water: Public
Community & HOA
Community
- Features: Public Transportation
Location
- Region: Butler
Financial & listing details
- Tax assessed value: $6,870
- Annual tax amount: $1,245
- Date on market: 6/22/2026
Estimated market value
Not available
Estimated sales range
Not available
$1,439/mo
Price history
| Date | Event | Price |
|---|---|---|
| 7/24/2026 | Listed for sale | $149,900 |
Source:  WPMLS #1761143 Report a problem WPMLS #1761143 Report a problem | ||
| 6/23/2026 | Pending sale | $149,900 |
Source: WPMLS #1761143 Report a problem | ||
| 6/22/2026 | Listed for sale | $149,900 |
Source: WPMLS #1761143 Report a problem | ||
Public tax history
| Year | Property taxes | Tax assessment |
|---|---|---|
| 2025 | $1,285 -20% | $6,870 |
| 2024 | $1,608 -27.3% | $6,870 |
| 2023 | $2,212 +83.3% | $6,870 |
| 2022 | $1,207 | $6,870 |
| 2021 | $1,207 +0.4% | $6,870 |
| 2020 | $1,202 +102.2% | $6,870 |
| 2019 | $594 -49.7% | $6,870 |
| 2018 | $1,181 +522.2% | $6,870 |
| 2017 | $190 -44.7% | $6,870 |
| 2016 | $343 +69.9% | $6,870 |
| 2015 | $202 | $6,870 |
| 2014 | $202 | $6,870 |
| 2013 | $202 | $6,870 |
| 2012 | $202 | $6,870 |
| 2011 | $202 | $6,870 |
| 2010 | $202 | $6,870 |
| 2009 | $202 | $6,870 |
| 2008 | $202 +160.4% | $6,870 +95.3% |
| 2007 | $78 -43.7% | $3,518 -25% |
| 2006 | $138 +42.5% | $4,690 +33.3% |
| 2005 | $97 -74.7% | $3,518 |
| 2004 | $382 +343.6% | $3,518 |
| 2003 | $86 | $3,518 |
| 2002 | $86 +14% | $3,518 |
| 2000 | $76 +22.9% | $3,518 |
| 1999 | $62 | $3,518 |
Find assessor info on the county website
Monthly payment
Est. payment
Payment breakdown
Explore the cost of this home by adjusting the details. Changes won't be saved.Climate risks
Neighborhood: 16001
Nearby schools
Schools provided by the listing agent
- District: Butler
Source: WPMLS. This data may not be complete. We recommend contacting the local school district to confirm school assignments for this home.
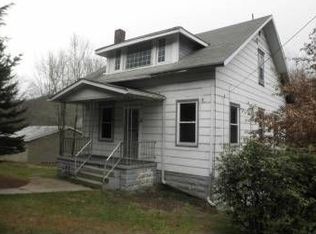
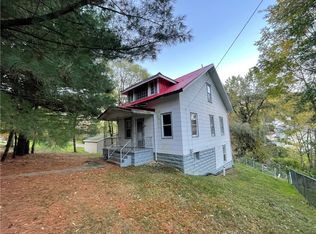
Similar homes
- $165,0004 bd2 ba-- sqft811 Wood St, Butler, PA 16001For Sale
 MLS ID #1765379, Scott Jones. WPMLS
 - $149,9004 bd2 ba1.5k sqft302 S Monroe St, Butler, PA 16001For SaleMLS ID #1775461, Deborah Steele. WPMLS
- $129,9004 bd2 ba-- sqft233 W Brady St, Butler, PA 16001For Sale
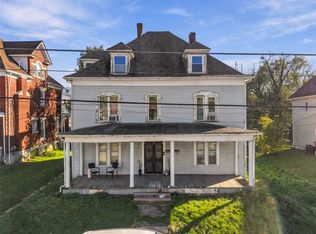 MLS ID #1778334, Kristin Bowser. WPMLS
 - $121,5003 bd2 ba1.3k sqft300 Hansen Ave, Butler, PA 16001For Sale
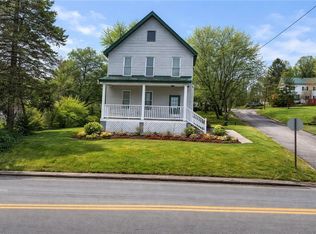 MLS ID #1735368, Nicholas Fix. WPMLS
