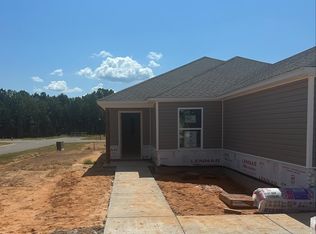
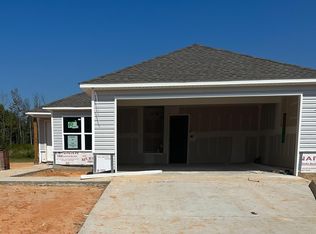
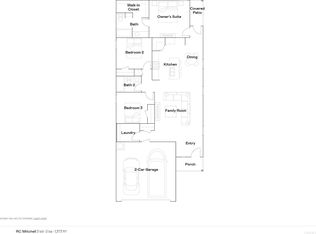
The lovely RC Cypress plan is full of curb appeal with its welcoming covered front porch and front yard landscaping. This home features an open floor plan with 4 bedrooms, 2 bathrooms, a large living room, a dining area, and a charming kitchen fully equipped with energy-efficient appliances, generous counter space, and a roomy pantry for snacking and preparing delicious family meals. Learn more about this home today! **SEE SHOWING REMARKS & AGENT REMARKS FOR IMPORTANT INFORMATION**
Active under contract
$228,900
8112 Chesapeake Trl, Bauxite, AR 72011
4beds
1,699sqft
Single Family Residence
Built in 2026
8,712 Square Feet Lot
$228,900 Zestimate®
$135/sqft
$-- HOA
What's special
Roomy pantryCharming kitchenOpen floor planDining areaFront yard landscapingGenerous counter spaceWelcoming covered front porch
- 12 days
- 24
- 1
Zillow last checked:
Listing updated:
Listed by:
Jennifer Owens 501-945-0455,
Lennar Realty 501-945-0455
Source: CARMLS,MLS#: 26035917
Facts & features
Interior
Bedrooms & bathrooms
- Bedrooms: 4
- Bathrooms: 2
- Full bathrooms: 2
Rooms
- Room types: Great Room
Dining room
- Features: Living/Dining Combo, Breakfast Bar
Heating
- Heat Pump
Appliances
- Included: Free-Standing Range, Electric Range, Dishwasher, Disposal, Electric Water Heater
- Laundry: Washer Hookup, Electric Dryer Hookup, Laundry Room
Features
- Pantry, Sheet Rock, Sheet Rock Ceiling, Primary Bedroom/Main Lv, Guest Bedroom/Main Lv, 4 Bedrooms Same Level
- Flooring: Carpet, Luxury Vinyl
- Basement: None
- Has fireplace: No
- Fireplace features: None
Interior area
- Total structure area: 1,699
- Total interior livable area: 1,699 sqft
Property
Parking
- Total spaces: 2
- Parking features: Garage, Two Car
- Has garage: Yes
Features
- Levels: One
- Stories: 1
Lot
- Size: 8,712 Square Feet
- Dimensions: 73 x 120
- Features: Subdivided
Construction
Type & style
- Home type: SingleFamily
- Architectural style: Traditional
- Property subtype: Single Family Residence
Materials
- Metal/Vinyl Siding
- Foundation: Slab
- Roof: Composition,3 Tab Shingles
Condition
- New construction: Yes
- Year built: 2026
Details
- Builder name: Lennar Homes of Arkansas, LLC
Utilities & green energy
- Electric: Elec-Municipal (+Entergy)
- Sewer: Public Sewer
- Water: Public
- Utilities for property: Underground Utilities
Community & HOA
Community
- Security: Smoke Detector(s)
- Subdivision: THE MEADOWS
HOA
- Has HOA: No
Location
- Region: Bauxite
Financial & listing details
- Price per square foot: $135/sqft
- Annual tax amount: $1,200
- Date on market: 9/2/2026
- Listing terms: VA Loan,FHA,Conventional,Cash,USDA Loan
- Road surface type: Paved
Estimated market value
$228,900
$217,000 - $240,000
$1,749/mo
Price history
| Date | Event | Price |
|---|---|---|
| 9/8/2026 | Contingent | $228,900$135/sqft |
Source:  CARMLS #26035917 Report a problem CARMLS #26035917 Report a problem | ||
| 9/2/2026 | Listed for sale | $228,900+2.7%$135/sqft |
Source:  Lennar Homes Report a problem Lennar Homes Report a problem | ||
| 10/2/2025 | Listing removed | $222,900$131/sqft |
Source: Rausch Coleman Homes Report a problem | ||
| 9/30/2025 | Listed for sale | $222,900$131/sqft |
Source: Rausch Coleman Homes Report a problem | ||
Public tax history
Tax history is unavailable.
Monthly payment
Est. payment
Payment breakdown
Explore the cost of this home by adjusting the details. Changes won't be saved.Climate risks
Neighborhood: 72011

Similar homes
- $223,9003 bd2 ba1.6k sqft8104 Chesapeake Trl, Bauxite, AR 72011New Construction
 CARMLS
 - $220,0003 bd2 ba1.4k sqft3000 Emerald Park Trl, Bauxite, AR 72011For Sale
 MLS ID #26034750, Ashlyn Barnett, Century 21 Parker & Scroggins Realty - Benton. CARMLS
 - $209,9003 bd2 ba1.3k sqft8105 Chesapeake Trl, Bauxite, AR 72011New Construction
 CARMLS
 - $218,0004 bd2 ba1.6k sqft4081 Kings River Trl, Bauxite, AR 72011For Sale
 MLS ID #26030602, Jessica Parker, Century 21 Parker & Scroggins Realty - Benton. CARMLS
 - $214,9003 bd2 ba1.5k sqft2096 River Birch Trl, Bauxite, AR 72011For SaleMLS ID #26030068, Dakota Shelton, Baxley-Penfield-Moudy Realtors. CARMLS
- $215,8004 bd2 ba1.4k sqft8025 Chesapeake Trl, Bauxite, AR 72011New ConstructionCARMLS
- $207,9003 bd2 ba1.3k sqft8001 Chesapeake Trl, Bauxite, AR 72011New ConstructionCARMLS
- $210,0003 bd2 ba1.3k sqft8001 White Spruce Trl, Bauxite, AR 72011For SaleMLS ID #26030392, Jessica Vaught, Home Design and Realty L.L.C.. CARMLS
- $214,5003 bd2 ba1.4k sqft8033 Chesapeake Trl, Bauxite, AR 72011New ConstructionCARMLS
- $249,9003 bd2 ba1.5k sqft14946 W Sardis Rd, Bauxite, AR 72011For SaleMLS ID #26027510, Scotty Long, McDaniel Realty Inc.. CARMLS
- $207,4003 bd2 ba1.3k sqft8017 Chesapeake Trl, Bauxite, AR 72011New ConstructionCARMLS
- $199,9004 bd2 ba1.4k sqft6121 Discovery Trl, Bauxite, AR 72011For SaleMLS ID #26027080, Dione Jessup, Halsey Real Estate - Benton. CARMLS
