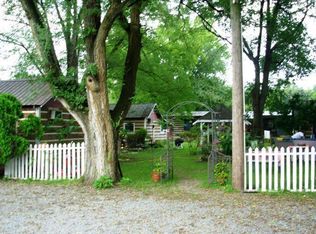
Rocky River Cabins features 7 bedrooms and 6 bathrooms, including 4 full baths and 2 half baths. The property consists of 4 cabins and an additional building in the back, representing an ideal investment opportunity in the pristine area of Townsend, TN.
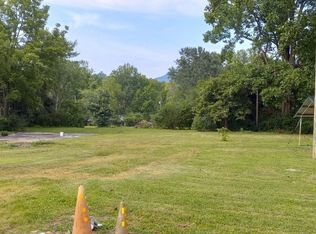
The current owners have skillfully remodeled the historic 1940s cabins. This 0.51-acre property includes 3 smaller cabins, each measuring 24 ft by 27 ft with 648 sq ft each, and one larger cabin measuring 24 ft by 30 ft for 720 sq ft, currently occupied by the owners. At the back, there's a renovated building measuring 16 ft by 64 ft, totaling 1,024 sq ft, bringing the entire space to 3,688 sq ft. The property has recently begun STR rentals for the three smaller cabins and guests are leaving 5 star reviews. It features shared outdoor amenities such as a covered patio, outdoor seating, a dining area, and a gas grill. Each unit is equipped with amenities like a Smart TV, sitting area, kitchenette, refrigerator, microwave, toaster, and cooking essentials, alongside central heating and air conditioning. The possibilities are endless. Its prime location near the Great Smoky Mountains National Park offers access to dining, entertainment, fishing, tubing, horseback riding, and more. This property is one you don't want to miss. Contact us today to schedule a viewing.
Active
$1,000,000
8113 W Old Highway 73, Townsend, TN 37882
7beds
3,688sqft
Single Family Residence, Residential
Built in 1940
0.51 Acres Lot
$-- Zestimate®
$271/sqft
$-- HOA
What's special
Shared outdoor amenitiesCovered patioCooking essentialsGas grillSitting areaOutdoor seatingDining area
- 94 days
- 404
- 20
Zillow last checked:
Listing updated:
Listed by:
Michael McConnell 865-548-8882,
Mountain Realty Group 865-908-2909,
Stacey Wilkinson 865-654-5663,
Mountain Realty Group
Source: RealTracs MLS as distributed by MLS GRID,MLS#: 3278369
Facts & features
Interior
Bedrooms & bathrooms
- Bedrooms: 7
- Bathrooms: 6
- Full bathrooms: 4
- 1/2 bathrooms: 2
- Main level bedrooms: 7
Heating
- Electric, Other
Cooling
- Other
Appliances
- Included: Dryer, Electric Range, Microwave, Refrigerator, Washer
Features
- Flooring: Luxury Vinyl, Other
- Basement: None
- Has fireplace: No
Interior area
- Total structure area: 3,688
- Total interior livable area: 3,688 sqft
- Finished area above ground: 3,688
Property
Features
- Levels: One
- Stories: 1
- Exterior features: Gas Grill
Lot
- Size: 0.51 Acres
- Dimensions: 103 x 145 x 102 x 151
- Features: Level
- Topography: Level
Details
- Parcel number: 097 10103 000
- Special conditions: Standard
Construction
Type & style
- Home type: SingleFamily
- Architectural style: Other
- Property subtype: Single Family Residence, Residential
Materials
- Hardboard Siding, Other
- Roof: Metal
Condition
- New construction: No
- Year built: 1940
Utilities & green energy
- Sewer: Septic Tank
- Water: Public
- Utilities for property: Electricity Available, Water Available, Cable Connected
Community & HOA
Community
- Subdivision: None
HOA
- Has HOA: No
Location
- Region: Townsend
Financial & listing details
- Price per square foot: $271/sqft
- Annual tax amount: $2,888
- Date on market: 7/14/2026
- Electric utility on property: Yes
Estimated market value
Not available
Estimated sales range
Not available
Not available
Price history
| Date | Event | Price |
|---|---|---|
| 4/10/2026 | Listed for sale | $1,000,000+900%$271/sqft |
Source:  East Tennessee Realtors #1336315 Report a problem East Tennessee Realtors #1336315 Report a problem | ||
| 6/7/2019 | Sold | $100,000$27/sqft |
Source: East Tennessee Realtors #1072803 Report a problem | ||
Public tax history
Tax history is unavailable.
Monthly payment
Est. payment
Payment breakdown
Explore the cost of this home by adjusting the details. Changes won't be saved.Climate risks
Neighborhood: 37882
Nearby schools
Schools provided by the listing agent
- Elementary: Townsend Elementary
- Middle: Carpenters Middle School
- High: Heritage High School
Source: RealTracs MLS as distributed by MLS GRID. This data may not be complete. We recommend contacting the local school district to confirm school assignments for this home.
Similar homes
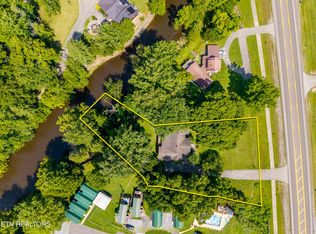
- $975,0006 bd4 ba4.3k sqft8229 E Lamar Alexander Pkwy, Townsend, TN 37882Active
 MLS ID #1346643, Mike Howell, Realty Executives Associates. East Tennessee Realtors
 - $995,0004 bd5 ba4.4k sqft331 E Chestnut Hill Rd, Townsend, TN 37882Active
 MLS ID #1354803, Dwight Price, The Dwight Price Group Realty Executives Associates. East Tennessee Realtors
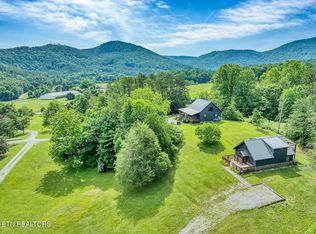
 - $1,199,0005 bd4 ba2.7k sqft125/133 Westwing Cave Rd, Townsend, TN 37882Active
 MLS ID #1346110, Donna Phillips, Parkside Realty Services. East Tennessee Realtors
 - $659,9004 bd3 ba2.2k sqft314 Middleton Dr, Townsend, TN 37882For Sale
 MLS ID #3592351, Debbie Allen. RealTracs MLS as distributed by MLS GRID
 - $1,199,0004 bd4 ba3k sqft1043 Reagan Springs Rd, Townsend, TN 37882ActiveMLS ID #1339401, Mandy Hembree, Realty Executives Associates. East Tennessee Realtors
- $1,065,0004 bd3 ba3k sqft4973 Long Rifle Rd, Walland, TN 37886For SaleMLS ID #3322515, Jared Sotuyo. RealTracs MLS as distributed by MLS GRID
- $1,150,0006 bd4 ba3.3k sqft4094 Hickory Hollow Way, Sevierville, TN 37862For SaleMLS ID #3548165, Ryan Coleman. RealTracs MLS as distributed by MLS GRID
- $998,0004 bd5 ba3.4k sqft825 & 829 Willow Brook Way, Gatlinburg, TN 37738For Sale
 MLS ID #712830, Katelyn Warren, Century 21 Legacy GP. Lakeway Area AOR
 - $1,279,0004 bd6 ba3.2k sqft3219 Grouse Ridge Ln, Sevierville, TN 37862For SaleMLS ID #712311, Katelyn Warren, Century 21 Legacy GP. Lakeway Area AOR
- $824,9005 bd3 ba2.7k sqft814 Kings Hills Blvd, Pigeon Forge, TN 37863For SaleMLS ID #3618943, Dennis Benson. RealTracs MLS as distributed by MLS GRID
- $999,0008 bd4 ba2.2k sqft116 Hazel Dr, Sevierville, TN 37862For SaleMLS ID #711392, Dennis W. Brooks, Mountain Home Realty. Lakeway Area AOR
- $974,9006 bd4 ba4.6k sqft2906 Innisbrook Dr, Maryville, TN 37801ActiveMLS ID #1355921, Aya Krepelka, Crye-Leike Realtors, Tellico Village. East Tennessee Realtors
- $894,9004 bd4 ba3.3k sqft2029 Kentucky St, Seymour, TN 37865For SaleMLS ID #3614565, Teresa Luttrell. RealTracs MLS as distributed by MLS GRID
- $814,9005 bd3 ba2.9k sqft1205 Johnson Rd, Seymour, TN 37865For SaleMLS ID #3598863, Tim Tipton. RealTracs MLS as distributed by MLS GRID
- $1,000,0005 bd3 ba2.8k sqft170 Showplace Blvd, Pigeon Forge, TN 37863ActiveMLS ID #1337895, Michele Harrill, Prime Mountain Properties. East Tennessee Realtors
- $1,199,9004 bd5 ba5.4k sqft1013 Creek Brook Ln, Seymour, TN 37865For SaleMLS ID #3614554, Teresa Luttrell. RealTracs MLS as distributed by MLS GRID
- $997,5005 bd3 ba4.7k sqft4008 Legends Way, Maryville, TN 37801ActiveMLS ID #1353810, Dwight Price, The Dwight Price Group Realty Executives Associates. East Tennessee Realtors
- $799,9094 bd2 ba1.9k sqft2029 Windy Ln, Sevierville, TN 37876For SaleMLS ID #3621213, Stefanos Kambanellos. RealTracs MLS as distributed by MLS GRID
- $1,100,0004 bd4 ba2.3k sqft809 Chestnut Dr, Gatlinburg, TN 37738ActiveMLS ID #1355280, Anthony Seale, The Ferguson Company. East Tennessee Realtors
- $954,9004 bd5 ba4.3k sqft114 Pheasant Walk Dr, Maryville, TN 37804ActiveMLS ID #1341905, Aleex Conner, Realty Executives Associates. East Tennessee Realtors
