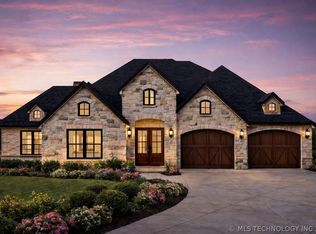
Gated entry provides security and peace of mind, while curvilinear streets create a charming, village-like atmosphere. Unique home designs ensure no two
homes are the same, fostering a vibrant, active adult community where neighbors become friends.
The community is surrounded by mature trees and greenbelts, and offers a pool, pickleball courts, a putting green, a fitness center, a pond with a
fountain, two miles of walking trails, a clubhouse, a fire pit and an outdoor kitchen with a built-in grill. Yard maintenance is included for every home.
These thoughtfully planned features reflect the quality found across Hoffman Homes custom communities.
Pending
$935,040
8116 E Jackson St, Broken Arrow, OK 74014
3beds
2,774sqft
Single Family Residence
Built in 2026
9,844 Square Feet Lot
$935,500 Zestimate®
$337/sqft
$250/mo HOA
What's special
- 107 days
- 15
- 0
Zillow last checked:
Listing updated:
Listed by:
Carri Ray 918-520-7149,
Trinity Properties
Source: MLS Technology, Inc.,MLS#: 2621046 Originating MLS: MLS Technology
Originating MLS: MLS TechnologyFacts & features
Interior
Bedrooms & bathrooms
- Bedrooms: 3
- Bathrooms: 3
- Full bathrooms: 2
- 1/2 bathrooms: 1
Primary bedroom
- Description: Master Bedroom,Private Bath,Separate Closets,Walk-in Closet
- Level: First
Bedroom
- Description: Bedroom,Private Bath,Walk-in Closet
- Level: First
Bedroom
- Description: Bedroom,Private Bath
- Level: First
Primary bathroom
- Description: Master Bath,Bathtub,Double Sink,Full Bath,Heater,Separate Shower,Vent
- Level: First
Bathroom
- Description: Hall Bath,Bathtub,Full Bath,Half Bath,Heater,Vent
- Level: Second
Bonus room
- Description: Additional Room,Attic
- Level: First
Dining room
- Description: Dining Room,
- Level: First
Kitchen
- Description: Kitchen,Island,Pantry
- Level: First
Living room
- Description: Living Room,Fireplace,Great Room
- Level: First
Office
- Description: Office,Bookcase,Closet
- Level: First
Utility room
- Description: Utility Room,Inside,Separate,Sink
- Level: First
Heating
- Central, Electric, Gas
Cooling
- Central Air
Appliances
- Included: Built-In Range, Built-In Oven, Convection Oven, Dishwasher, Freezer, Disposal, Gas Water Heater, Refrigerator, Wine Refrigerator
- Laundry: Washer Hookup, Electric Dryer Hookup
Features
- Attic, Dry Bar, Granite Counters, High Ceilings, High Speed Internet, Vaulted Ceiling(s), Wired for Data, Ceiling Fan(s), Electric Oven Connection, Gas Range Connection, Programmable Thermostat
- Flooring: Tile, Wood
- Doors: Insulated Doors
- Windows: Aluminum Frames, Vinyl, Insulated Windows
- Basement: None
- Number of fireplaces: 1
- Fireplace features: Gas Log
Interior area
- Total structure area: 2,774
- Total interior livable area: 2,774 sqft
Property
Parking
- Total spaces: 2
- Parking features: Attached, Garage, Other
- Attached garage spaces: 2
Features
- Levels: One
- Stories: 1
- Patio & porch: Covered, Patio, Porch
- Exterior features: Concrete Driveway, Outdoor Grill, Outdoor Kitchen
- Pool features: None
- Fencing: Decorative,Other
Lot
- Size: 9,844 Square Feet
- Features: Cul-De-Sac, Greenbelt
Details
- Additional structures: None
Construction
Type & style
- Home type: SingleFamily
- Architectural style: Contemporary
- Property subtype: Single Family Residence
Materials
- Brick, Stone, Stucco, Wood Frame
- Foundation: Slab
- Roof: Asphalt,Fiberglass
Condition
- Under Construction
- Year built: 2026
Utilities & green energy
- Sewer: Public Sewer
- Water: Public
- Utilities for property: Cable Available, Electricity Available, Fiber Optic Available, Phone Available, Water Available
Green energy
- Energy efficient items: Doors, Insulation, Other, Windows
Community & HOA
Community
- Security: No Safety Shelter
- Subdivision: Wagoner Co Unplatted
HOA
- Has HOA: Yes
- Amenities included: Clubhouse, Fitness Center, Other, Park, Pool, Tennis Court(s)
- HOA fee: $250 monthly
Location
- Region: Broken Arrow
Financial & listing details
- Price per square foot: $337/sqft
- Annual tax amount: $1
- Date on market: 6/10/2026
- Listing terms: Conventional,FHA,VA Loan
Estimated market value
$935,500
$889,000 - $982,000
$2,967/mo
Price history
| Date | Event | Price |
|---|---|---|
| 6/10/2026 | Pending sale | $935,040$337/sqft |
Source:  MLS Technology, Inc. #2621046 Report a problem MLS Technology, Inc. #2621046 Report a problem | ||
Public tax history
Tax history is unavailable.
Monthly payment
Est. payment
Payment breakdown
Explore the cost of this home by adjusting the details. Changes won't be saved.Climate risks
Neighborhood: 74014
Nearby schools
Schools provided by the listing agent
- Elementary: Arrowhead
- High: Broken Arrow
- District: Broken Arrow - Sch Dist (3)
Source: MLS Technology, Inc.. This data may not be complete. We recommend contacting the local school district to confirm school assignments for this home.


Similar homes
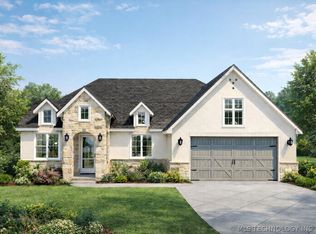
- $499,9004 bd3 ba3.6k sqft7433 E Forest Ridge Blvd, Broken Arrow, OK 74014For Sale
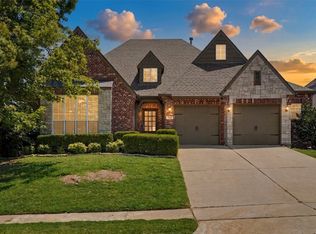 MLS ID #2626579, Trish Allison, Coldwell Banker Select. MLS Technology, Inc.
 - $855,5003 bd4 ba3.9k sqft21881 E 138th St S, Broken Arrow, OK 74014For Sale
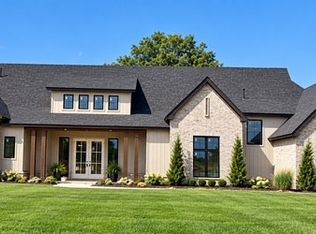 MLS ID #2632744, Monte Allison, Allison & Associates, REALTORS. MLS Technology, Inc.
 - $855,5003 bd4 ba3.9k sqft21822 E 138th St S, Broken Arrow, OK 74014New Construction
 MLS ID #2629606, Monte Allison, Allison & Associates, REALTORS. MLS Technology, Inc.
 - $699,9004 bd4 ba3.6k sqft22018 E 113th St S, Broken Arrow, OK 74014For Sale
 MLS ID #2628780, Alex Trinidad, Executive Homes Realty, LLC. MLS Technology, Inc.
