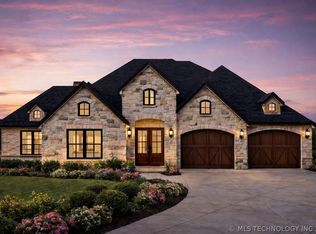
The gated community is surrounded by mature trees and greenbelts, and offers a pool, pickleball courts, a putting green, a fitness center, a pond with a fountain, two miles of walking trails, a clubhouse, a fire pit and an outdoor kitchen with a built-in grill. Yard maintenance is included for every home.
Pending
$632,606
8014 E Jackson St, Broken Arrow, OK 74014
3beds
2,025sqft
Single Family Residence
Built in 2026
6,969 Square Feet Lot
$633,000 Zestimate®
$312/sqft
$250/mo HOA
What's special
- 109 days
- 5
- 0
Zillow last checked:
Listing updated:
Listed by:
Carri Ray 918-520-7149,
Trinity Properties
Source: MLS Technology, Inc.,MLS#: 2621346 Originating MLS: MLS Technology
Originating MLS: MLS TechnologyFacts & features
Interior
Bedrooms & bathrooms
- Bedrooms: 3
- Bathrooms: 2
- Full bathrooms: 2
Primary bedroom
- Description: Master Bedroom,Private Bath,Separate Closets,Walk-in Closet
- Level: First
Bedroom
- Description: Bedroom,
- Level: First
Bedroom
- Description: Bedroom,
- Level: First
Primary bathroom
- Description: Master Bath,Bathtub,Double Sink,Full Bath,Heater,Separate Shower,Vent
- Level: First
Bathroom
- Description: Hall Bath,Full Bath,Shower Only,Vent
- Level: First
Bonus room
- Description: Additional Room,Attic
- Level: First
Dining room
- Description: Dining Room,
- Level: First
Kitchen
- Description: Kitchen,Island
- Level: First
Living room
- Description: Living Room,Fireplace,Great Room
- Level: First
Office
- Description: Office,Bookcase,Closet
- Level: First
Utility room
- Description: Utility Room,Inside,Sink
- Level: First
Heating
- Central, Electric, Gas
Cooling
- Central Air
Appliances
- Included: Built-In Range, Dishwasher, Disposal, Gas Water Heater, Microwave, Oven, Range
- Laundry: Washer Hookup, Electric Dryer Hookup
Features
- Attic, Granite Counters, High Ceilings, High Speed Internet, Vaulted Ceiling(s), Wired for Data, Electric Oven Connection, Gas Range Connection
- Flooring: Carpet, Tile, Wood
- Windows: Vinyl
- Basement: None
- Number of fireplaces: 1
- Fireplace features: Gas Log
Interior area
- Total structure area: 2,025
- Total interior livable area: 2,025 sqft
Property
Parking
- Total spaces: 2
- Parking features: Attached, Garage
- Attached garage spaces: 2
Features
- Levels: One
- Stories: 1
- Patio & porch: Covered, Patio, Porch
- Exterior features: Concrete Driveway, Sprinkler/Irrigation, Rain Gutters
- Pool features: None
- Fencing: Decorative,Other
Lot
- Size: 6,969 Square Feet
- Features: Cul-De-Sac, Greenbelt
Details
- Additional structures: None
Construction
Type & style
- Home type: SingleFamily
- Architectural style: Cottage
- Property subtype: Single Family Residence
Materials
- Brick, Stone, Stucco, Wood Frame
- Foundation: Slab
- Roof: Asphalt,Fiberglass
Condition
- Under Construction
- Year built: 2026
Utilities & green energy
- Sewer: Public Sewer
- Water: Public
- Utilities for property: Electricity Available, Fiber Optic Available, Natural Gas Available
Green energy
- Energy efficient items: Other
Community & HOA
Community
- Features: Gutter(s), Sidewalks
- Security: No Safety Shelter, Security System Owned, Smoke Detector(s)
- Subdivision: Wagoner Co Unplatted
HOA
- Has HOA: Yes
- Amenities included: Clubhouse, Fitness Center, Gated, Other, Park, Pool, Trail(s)
- HOA fee: $250 monthly
Location
- Region: Broken Arrow
Financial & listing details
- Price per square foot: $312/sqft
- Annual tax amount: $1
- Date on market: 6/11/2026
- Listing terms: Conventional,FHA,VA Loan
Estimated market value
$633,000
$601,000 - $665,000
$2,470/mo
Price history
| Date | Event | Price |
|---|---|---|
| 6/11/2026 | Pending sale | $632,606$312/sqft |
Source:  MLS Technology, Inc. #2621346 Report a problem MLS Technology, Inc. #2621346 Report a problem | ||
Public tax history
Tax history is unavailable.
Monthly payment
Est. payment
Payment breakdown
Explore the cost of this home by adjusting the details. Changes won't be saved.Climate risks
Neighborhood: 74014
Nearby schools
Schools provided by the listing agent
- Elementary: Arrowhead
- High: Broken Arrow
- District: Broken Arrow - Sch Dist (3)
Source: MLS Technology, Inc.. This data may not be complete. We recommend contacting the local school district to confirm school assignments for this home.



Similar homes
- $525,0003 bd3 ba2.6k sqft7832 E Galveston St, Broken Arrow, OK 74014For Sale
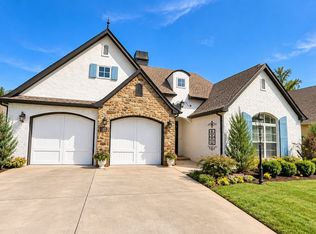 MLS ID #2624011, Jaybee Hawkins, Cochran & Co Realtors. MLS Technology, Inc.
 - $625,0004 bd3 ba2.8k sqft21314 E 113th St S, Broken Arrow, OK 74014For Sale
 MLS ID #2623550, Maureen Kile, Coldwell Banker Select. MLS Technology, Inc.
 - $599,0003 bd3 ba2.3k sqft1224 N 72nd St, Broken Arrow, OK 74014For Sale
 MLS ID #2623532, Trish Allison, Coldwell Banker Select. MLS Technology, Inc.
 - $444,9003 bd2 ba2.3k sqft9500 S 238th East Ave, Broken Arrow, OK 74014For Sale
 MLS ID #2620006, Jamie L Wilson, MORE Agency. MLS Technology, Inc.
