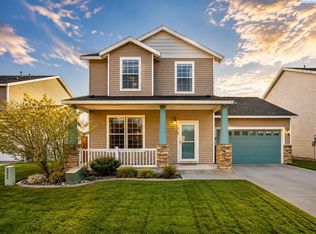
MLS# 291200 Welcome home to this inviting 3 bed, 2 bath home offering 1,584 square feet of comfortable living space. Tucked away in a quiet cul-de-sac, this move-in ready home features excellent curb appeal and a layout designed for everyday living. Inside, you'll find two sizable living areas with an abundance of natural light creating a fresh and inviting atmosphere. Featuring a family room just off the kitchen, complete with an eat-in dining area, cozy fireplace, and vaulted ceilings that create an open and airy feel. In addition to the family room, a separate living room off the entry provides flexible space for entertaining or relaxing. The thoughtful split-bedroom layout offers added privacy, with a generous primary suite that includes a private full bathroom with walk in closet. Two additional spacious bedrooms and full bath are well positioned on the opposite side of the home. Step outside through the sliding glass door to enjoy the fully fenced backyard, perfect for pets, play, or entertaining. Conveniently located close to shopping and restaurants with easy freeway access, this home offers comfort, functionality, and convenience in one Desirable Package. Sale includes fridge & washer/dryer. Roof replaced in 2017.
For sale
Price cut: $4.9K (7/17)
$395,000
8117 Kootenay Ct, Pasco, WA 99301
3beds
1,584sqft
:
Get pre-qualified$2,433/mo
Single Family Residence
Built in 2006
8,276 Square Feet Lot
$394,400 Zestimate®
$249/sqft
$-- HOA
What's special
Cozy fireplaceGenerous primary suiteThoughtful split-bedroom layoutQuiet cul-de-sacFully fenced backyardEat-in dining areaTwo additional spacious bedrooms
- 136 days |
- 527 |
- 63 |
Zillow last checked:
Listing updated:
Listed by:
Shar Snell 509-930-1932,
Coldwell Banker Tomlinson
Source: PACMLS,MLS#: 291200
Facts & features
Interior
Bedrooms & bathrooms
- Bedrooms: 3
- Bathrooms: 2
- Full bathrooms: 2
Bedroom
- Level: Main
Bedroom 1
- Level: Main
Bedroom 2
- Level: Main
Dining room
- Level: Main
Family room
- Level: Main
Kitchen
- Level: Main
Living room
- Level: Main
Heating
- Forced Air, Gas
Cooling
- Central Air
Appliances
- Included: Dishwasher, Dryer, Disposal, Microwave, Range/Oven, Refrigerator, Washer, Water Heater
Features
- Vaulted Ceiling(s), Ceiling Fan(s)
- Flooring: Carpet, Vinyl
- Doors: French Doors
- Windows: Double Pane Windows, Windows - Vinyl, Drapes/Curtains/Blinds
- Basement: None
- Number of fireplaces: 1
- Fireplace features: 1, Gas, Family Room
Interior area
- Total structure area: 1,584
- Total interior livable area: 1,584 sqft
Property
Parking
- Total spaces: 2
- Parking features: 2 car
- Garage spaces: 2
Features
- Levels: 1 Story
- Stories: 1
- Patio & porch: Patio/Open
- Fencing: Fenced
Lot
- Size: 8,276 Square Feet
- Features: Located in City Limits, Plat Map - Recorded, Cul-De-Sac
Details
- Additional structures: Shed
- Parcel number: 116070035
- Zoning description: Residential
Construction
Type & style
- Home type: SingleFamily
- Property subtype: Single Family Residence
Materials
- Vinyl, Wood Frame
- Foundation: Slab
- Roof: Comp Shingle
Condition
- Existing Construction (Not New)
- New construction: No
- Year built: 2006
Utilities & green energy
- Water: Public
- Utilities for property: Sewer Connected
Community & HOA
Community
- Subdivision: Columbia Pl Ph5,Pasco West
Location
- Region: Pasco
Financial & listing details
- Price per square foot: $249/sqft
- Tax assessed value: $408,100
- Annual tax amount: $3,436
- Date on market: 3/13/2026
- Listing terms: Cash,Conventional,FHA,VA Loan
- Inclusions: Fridge, Washer & Dryer
- Electric utility on property: Yes
- Road surface type: Paved
Estimated market value
$394,400
$375,000 - $414,000
$2,146/mo
Price history
| Date | Event | Price |
|---|---|---|
| 7/17/2026 | Price change | $395,000-1.2%$249/sqft |
Source:  PACMLS #291200 Report a problem PACMLS #291200 Report a problem | ||
| 6/24/2026 | Price change | $399,900-1.3%$252/sqft |
Source: PACMLS #291200 Report a problem | ||
| 6/12/2026 | Price change | $405,000-1.8%$256/sqft |
Source: PACMLS #291200 Report a problem | ||
| 5/1/2026 | Price change | $412,500-1.8%$260/sqft |
Source: PACMLS #291200 Report a problem | ||
| 3/13/2026 | Listed for sale | $420,000+13.8%$265/sqft |
Source: PACMLS #291200 Report a problem | ||
| 11/29/2021 | Listing removed | -- |
Source: PACMLS #257648 Report a problem | ||
| 11/12/2021 | Price change | $369,000-1.6%$233/sqft |
Source: PACMLS #257648 Report a problem | ||
| 11/3/2021 | Listed for sale | $375,000+74.4%$237/sqft |
Source: PACMLS #257648 Report a problem | ||
| 8/25/2017 | Sold | $215,000+2.4%$136/sqft |
Source: PACMLS #223086 Report a problem | ||
| 7/20/2017 | Listed for sale | $209,900+31.2%$133/sqft |
Source: Kenmore Team Office #223086 Report a problem | ||
| 10/19/2006 | Sold | $160,000-2.3%$101/sqft |
Source: PACMLS #138524 Report a problem | ||
| 1/23/2006 | Sold | $163,699$103/sqft |
Source: Public Record Report a problem | ||
Public tax history
| Year | Property taxes | Tax assessment |
|---|---|---|
| 2024 | $3,437 +6.7% | $408,100 |
| 2023 | $3,220 +7.9% | $408,100 +15.2% |
| 2022 | $2,984 +15.8% | $354,200 +41.4% |
| 2021 | $2,577 +10.6% | $250,500 +22.9% |
| 2019 | $2,329 +12.3% | $203,800 +7.7% |
| 2018 | $2,075 -12.1% | $189,200 +13.2% |
| 2017 | $2,360 +13.4% | $167,100 +6.9% |
| 2015 | $2,080 +0.7% | $156,300 |
| 2013 | $2,065 | $156,300 |
| 2012 | -- | $156,300 |
| 2011 | -- | $156,300 +2.2% |
| 2010 | -- | $152,900 +4.3% |
| 2009 | -- | $146,600 |
Find assessor info on the county website
Monthly payment
Est. payment
Payment breakdown
Explore the cost of this home by adjusting the details. Changes won't be saved.Climate risks
Neighborhood: 99301
Nearby schools
GreatSchools rating
- 3/10Maya Angelou Elementary SchoolGrades: PK-5Distance: 0.1 mi
- 6/10Ray Reynolds Middle SchoolGrades: 6-8Distance: 0.9 mi
- NASageview High SchoolGrades: 9-12Distance: 1.3 mi
- $450,0004 bd3 ba2k sqft8113 Kootenay Ct, Pasco, WA 99301Sold

- $375,0004 bd2 ba1.4k sqft8203 Kootenay Ct, Pasco, WA 99301Sold

- $220,0003 bd2 ba1.3k sqft8108 Hudson Dr, Pasco, WA 99301Sold
- $445,0004 bd2 ba1.7k sqft8104 Hudson Dr, Pasco, WA 99301Off Market
- $363,7003 bd2 ba1.1k sqft8112 Hudson Dr, Pasco, WA 99301Off Market
- $387,7003 bd2 ba1.2k sqft8207 Kootenay Ct, Pasco, WA 99301Off Market
- $412,7003 bd2 ba1.5k sqft8118 Kootenay Ct, Pasco, WA 99301Off Market
- $384,8004 bd2 ba1.4k sqft8114 Kootenay Ct, Pasco, WA 99301Off Market
A local agent can set up tours, give advice and negotiate with sellers.
A local lender can help you make sure your offer is ready when you are.
Similar homes
- $440,0004 bd3 ba2k sqft7811 Skagit Dr, Pasco, WA 99301For Sale

 MLS ID #294092, Yuliana Gutierrez, Richard Dignum Realty. PACMLS
 - $399,9003 bd3 ba1.5k sqft9819 Mustang Dr, Pasco, WA 99301For Sale
 MLS ID #291615, Terral Russell, EXP Realty, LLC Tri Cities. PACMLS
 - $395,0003 bd2 ba1.2k sqft5714 Chapel Hill Blvd, Pasco, WA 99301For Sale
 MLS ID #294051, Kristine Connolly, Coldwell Banker Tomlinson. PACMLS
 - $425,0003 bd2 ba1.7k sqft5504 Coolidge Ct, Pasco, WA 99301For Sale
 MLS ID #294402, April Connors, Windermere Group One/Tri-Cities. PACMLS
 - $440,0003 bd2 ba1.5k sqft4422 Kubota Ln, Pasco, WA 99301For SaleMLS ID #291496, Marilyn French, Windermere Group One/Tri-Cities. PACMLS
- $425,0003 bd2 ba1.5k sqft6109 Beacon Rock Ln, Pasco, WA 99301For SaleMLS ID #292601, Paulina Valdez, EverStar Realty. PACMLS
- $414,9003 bd2 ba1.4k sqftMadison Park Phase 5, Pasco, WA 99301ActiveMLS ID #2537488, Robert Sheedy. NWMLS as distributed by MLS GRID
- $435,0003 bd3 ba1.7k sqft5908 Thistledown Dr, Pasco, WA 99301For SaleMLS ID #293526, Greg Woodman, Amplify Real Estate Services W. PACMLS
- $479,0004 bd2 ba1.9k sqft8415 Queensbury Dr, Pasco, WA 99301For SaleMLS ID #293238, Amy Mace, Retter and Company Sotheby's. PACMLS
- $420,0004 bd2 ba1.6k sqft5002 Blue Sage Ln, Pasco, WA 99301For SaleMLS ID #293748, Julie Chavez, Coldwell Banker Tomlinson. PACMLS
- $437,0003 bd3 ba2k sqft6105 Cashmere Ln, Pasco, WA 99301For SaleMLS ID #287857, Cristina Ramirez, Coldwell Banker Tomlinson. PACMLS
- $435,4403 bd3 ba1.7k sqft4309 Santa Cruz Ln, Pasco, WA 99301For SaleMLS ID #292969, Angela Matheson, Windermere Group One/Tri-Cities. PACMLS
- $359,9003 bd3 ba1.6k sqft6007 Mia Ln, Pasco, WA 99301For SaleMLS ID #291630, Leslie Retter, Retter and Company Sotheby's. PACMLS
- $559,0003 bd2 ba2.3k sqft3807 Sedona Dr, Pasco, WA 99301For SaleMLS ID #294960, Ashley Surbella, Retter and Company Sotheby's. PACMLS
- $396,0003 bd2 ba1.3k sqft3313 S Ione St, Kennewick, WA 99337For SaleMLS ID #295002, April Connors, Windermere Group One/Tri-Cities. PACMLS
- $449,0003 bd3 ba1.8k sqft4212 Mojave Dr, Pasco, WA 99301For SaleMLS ID #293700, Shana Brown, RE/MAX, The Collective. PACMLS
- $459,9003 bd2 ba1.7k sqft4110 Hilltop Dr, Pasco, WA 99301For SaleMLS ID #293094, Lanna Dollar, Windermere Group One/Tri-Cities. PACMLS
- $448,5003 bd2 ba1.6k sqft3613 W Havstad St, Pasco, WA 99301For SaleMLS ID #294585, Elizabeth Gonzalez, Windermere Group One/Tri-Cities. PACMLS
- $455,0004 bd2 ba1.9k sqft1325 Road 44, Pasco, WA 99301For SaleMLS ID #294252, Aurelia Contreras, Tri-Cities Realty Group, LLC. PACMLS
- $515,0003 bd2 ba1.5k sqft2220 Road 92, Pasco, WA 99301ActiveMLS ID #2552211, Lana Franklin. NWMLS as distributed by MLS GRID
