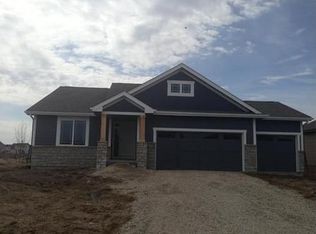
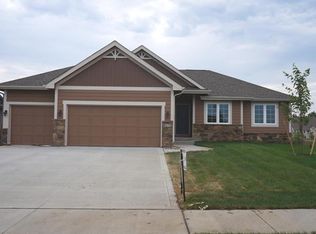
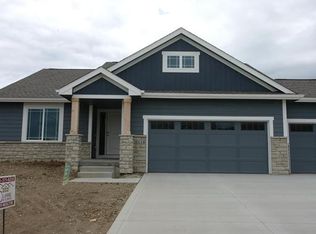
Classic Builders Madison Craftsman Ranch plan featuring 2,652 sq.ft. total finish, 4 bedrms, 3 full bathrms & 3.5 car attached garage. Exterior offers stone detailing, LP Smartside painted siding, and custom trimmed columns leading to the front door. In between the 2 bedrms is the main flr full bath. Off of the garage is a mudrm/laundry rm. This home opens up to the spacious family rm w/ full stone fireplace. A modern, open kitchen w/ ceramic tile flring, granite countertops & wainscoated center island overlooks the dining area, opening to the 4 season rm w/ access to the deck. Large master suite w/ master bath featuring granite double vanity, & a 5' custom built full tile shower & a walk-in closet w/ access to the laundry rm through a pocket door. Daylight lower level offers an additional family rm w/ wetbar, 4th bedrm, 3rd full bathrm & plenty of storage space!
This property is off market, which means it's not currently listed for sale or rent on Zillow. This may be different from what's available on other websites or public sources.