Skip main navigation
Off market
  • $574,600

    8202 Mercato Ct, West Des Moines, IA 50266

    5beds
    3,597sqft
    SingleFamily
    Built in 2013
    0.52 Acres Lot
    $574,600 Zestimate®
    $160/sqft
    $3,583 Estimated rent

    Home value

    $574,600

    $546,000 - $609,000

    $3,583/mo

    Zestimate® history
    Loading
    Loading...

    Owner options

    List your home for rent

    $3,583/mo

    Rent Zestimate®

    Find your next renter with Zillow Rental Manager. Plus, with online applications, you can quickly screen prospective tenants – for free.

    Learn more

    $3,583/mo

    Rent Zestimate®

    Refinance and save

    $3,810/mo

    Est. payment

    Refinancing to a lower rate could help reduce your monthly payments and save thousands over the life of the loan.

    See today's rates

    $3,810/mo

    Est. payment

    Explore your selling options

    Work with a Zillow partner agent

    Leverage their expertise and Zillow's premium Showcase listings to get your home seen by more buyers.

    Get started

    List with your own agent

    Get your home in front of millions of buyers by listing it on Zillow.

    Learn how to do it

    Sell it yourself

    Take full control of how buyers see your home on Zillow by listing For Sale by Owner (FSBO).

    List your home

    What's special

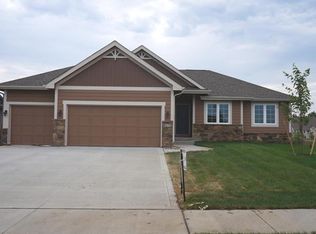
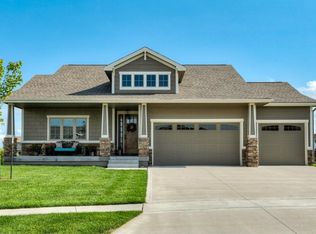
    You're going to be excited about everything about this fabulous 5-bedroom ranch on a quiet cul-de-sac in an unbeatably convenient West Des Moines location. The curb appeal is great with a lush irrigated lawn, impeccable landscaping, and stone accents on the facade. When you step into the entry foyer you'll love the tiled floor that carries you to the main living area where you'll discover a spacious living room, an open dining area and the kitchen that all flow together as one. The main focal point of the carpeted living room is a floor-to-ceiling brick fireplace that's flanked with windows. The adjacent dining space and kitchen feature beautiful hardwood floors. The dining area has plenty of room to host family and friends and it includes a sliding door to a covered treated wood deck that's perfect for grilling and outdoor entertaining. The deck provides a great view and it steps down to a marvelous stone patio providing more space for outdoor entertaining. Back inside, the kitchen is perfect with stunning granite countertops and a perfectly matched tile backsplash. There's a large island that serves as a convenient breakfast bar and the stainless appliances are included. The master bedroom is on this level and it boasts a tray ceiling, a walk-in closet, and an en-suite bathroom with a tile floor, dual sinks, a granite countertop, and a tiled step-in shower. The closet has a pass-through to the laundry room that also exits to the entry foyer. The main level includes 2 more bedrooms that are adjoined by a Jack-and-Jill style bathroom. There's also an exit to the attached 3-car garage. The lower level includes a huge family room with daylight windows and a wet bar including granite bar tops. There are 2 more bedrooms on this level and another perfectly appointed full bath. You'll also enjoy the bonus room that's currently used as a workout space. This home is close to Jordan Creek Mall, Valley View Aquatic Center, Bike Trails, Walking paths, Brookview Elementary School, Brookview Park, Convenience stores, Hotels, and Restaurants. Don't miss out! Call the homeowner directly at (575) 749-9306 to schedule a showing.

    This property is off market, which means it's not currently listed for sale or rent on Zillow. This may be different from what's available on other websites or public sources.

    Facts & features

    Interior

    Bedrooms & bathrooms
    • Bedrooms: 5
    • Bathrooms: 4
    • Full bathrooms: 3
    • 1/2 bathrooms: 1
    Heating
    • Forced air
    Features
    • Basement: Partially finished
    • Has fireplace: Yes
    Interior area
    • Total interior livable area: 3,597 sqft

    Property

    Parking
    • Total spaces: 3
    • Parking features: Garage - Attached
    Features
    • Exterior features: Wood
    Lot
    • Size: 0.52 Acres
    Details
    • Parcel number: 1611331009

    Construction

    Type & style
    • Home type: SingleFamily
    Materials
    • Other
    • Foundation: Concrete
    • Roof: Asphalt
    Condition
    • Year built: 2013

    Community & HOA

    HOA
    • Has HOA: Yes
    • HOA fee: $23 monthly
    Location
    • Region: West Des Moines

    Financial & listing details

    • Price per square foot: $160/sqft
    • Tax assessed value: $438,690
    • Annual tax amount: $7,520

    Price history

    DateEventPrice
    3/19/2021Sold$422,000-0.5%$117/sqft
    Source: Public Record Report a problem
    1/26/2021Pending sale$424,000$118/sqft
    Source: Owner Report a problem
    1/22/2021Listed for sale$424,000+17.8%$118/sqft
    Source: Owner Report a problem
    4/29/2014Sold$360,000+361.5%$100/sqft
    Source: Public Record Report a problem
    1/28/2013Sold$78,000$22/sqft
    Source: Public Record Report a problem

    Public tax history

    YearProperty taxesTax assessment
    2025$7,520 +2%$438,690 -5.9%
    2024$7,372 -0.9%$466,190
    2023$7,442 +8.1%$466,190 +14.7%
    2022$6,884 +1.7%$406,360 +6.7%
    2021$6,766 +2%$380,980 +6.1%
    2020$6,632 -4.2%$359,210
    2019$6,924 -0.4%$359,210 +0.5%
    2018$6,954 $357,280
    2017$6,954 +87.9%$357,280 +5.3%
    2016$3,700 -43.7%$339,340 +78.6%
    2015$6,570 $190,000 +633233.3%
    2014-- $30
    Find assessor info on the county website

    Neighborhood: 50266

    Nearby schools

    GreatSchools rating
    Get pre-qualified for a loan
    At Zillow Home Loans, we can pre-qualify you in as little as 5 minutes with no impact to your credit score.

    An equal housing lender. NMLS #10287.

    Sell for more on Zillow
    Get a Zillow Showcase℠ listing at no additional cost and you could sell for .
    $574,600
    2% more
    +$11,492
    With Zillow Showcase(estimated)
    $586,092