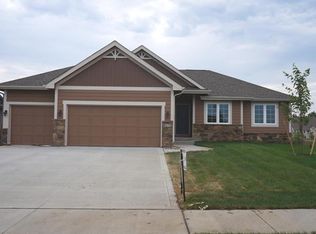
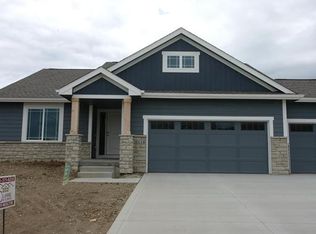
Listing agent: Heath Moulton, Call 515-965-7876 for information. Classic Builders Madison Craftsman Ranch plan featuring 2,652 sq.ft. total finish, 4 bedrms, 3 full bathrooms and 3.5 car attached garage. The exterior offers stone detailing, LP Smartside painted siding, and custom trimmed columns leading to the front door. In between the 2 bedrooms is the main floor full bath. Off of the garage is a mudroom/laundry room. This home opens up to the spacious family room with full stone fireplace. A modern, open kitchen with ceramic tile flooring, granite countertops and wainscoated center island overlooks the dining area, opening to the 4 season room with access to the deck. Large master suite with master bath featuring granite double vanity, and a 5' custom built full tile shower, and a walk-in closet with access to the laundry room through a pocket door. Daylight lower level offers an additional family room with wetbar, 4th bedroom, 3rd full bath and plenty of storage! Estimated completion date: March 1, 2013.
This property is not currently displayed as for sale or rent on Zillow. This may be different from what's on other websites or public sources.