Skip main navigation
Off market
  • $542,600

    8202 Mercato Ct W, Des Moines, IA 50263

    5beds
    1,809sqft
    Single Family Residence
    Built in 2013
    0.52 Acres Lot
    $542,600 Zestimate®
    $300/sqft
    $2,560 Estimated rent

    Home value

    $542,600

    $510,000 - $575,000

    $2,560/mo

    Zestimate® history
    Loading
    Loading...

    Owner options

    List your home for rent

    $2,560/mo

    Rent Zestimate®

    Find your next renter with Zillow Rental Manager. Plus, with online applications, you can quickly screen prospective tenants – for free.

    Learn more

    $2,560/mo

    Rent Zestimate®

    Refinance and save

    $3,802/mo

    Est. payment

    Refinancing to a lower rate could help reduce your monthly payments and save thousands over the life of the loan.

    See today's rates

    $3,802/mo

    Est. payment

    Explore your selling options

    Work with a Zillow partner agent

    Leverage their expertise and Zillow's premium Showcase listings to get your home seen by more buyers.

    Get started

    List with your own agent

    Get your home in front of millions of buyers by listing it on Zillow.

    Learn how to do it

    Sell it yourself

    Take full control of how buyers see your home on Zillow by listing For Sale by Owner (FSBO).

    List your home

    What's special

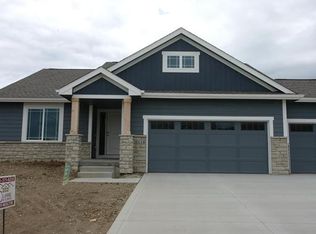
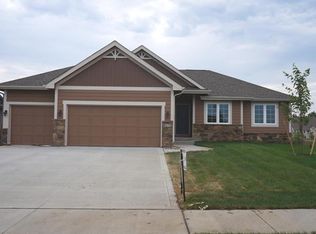
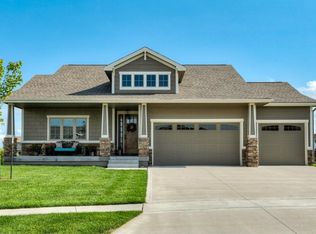
    Classic Builders popular Madison XL Craftsman plan featuring 1,809 sq. ft. of quality finish on the main with an additional 1,000 sq. ft. of finish in the daylight lower level. The exterior offers stone detailing, LP hardboard painted siding, full sod and irrigation. The "split bedroom plan" features 2 bedrooms on one side of the home, with the main floor full bath in the middle and the master suite on the opposite end with master bath featuring granite double vanity, 5' custom built full tile shower and walk-in closet with pocket door to the laundry/mudroom and access to the garage. This home opens up to reveal the modern kitchen with ceramic tile flooring, granite countertops and wainscoated center island overlooking the family room with full, stone fireplace and dining area with sliders to the deck. Daylight lower level features 9' ceilings, spacious family room with wet bar, 2 additional bedrooms, full bath and storage. Near Brookview Elementary School and Jordan Creek Town Center!

    This property is off market, which means it's not currently listed for sale or rent on Zillow. This may be different from what's available on other websites or public sources.

    Zillow last checked:

    Listing updated:

    Listed by:

    Heath Moulton 515-210-3345,

    MOULTON & ASSOC., REALTORS,

    Seth Moulton 515-326-0354,

    MOULTON & ASSOC., REALTORS

    Bought with:

    JIM MANDERFIELD, CRS, GRI

    Iowa Realty Jordan Grove

    Source: DMMLS,MLS#: 426369MLS Logo

    Facts & features

    Interior

    Bedrooms & bathrooms
    • Bedrooms: 5
    • Bathrooms: 3
    • Full bathrooms: 3
    • Main level bedrooms: 3
    Heating
    • Forced Air, Gas, Natural Gas
    Cooling
    • Central Air
    Appliances
    • Included: Dishwasher, Microwave, Stove
    • Laundry: Main Level
    Features
    • Wet Bar, Dining Area, Eat-in Kitchen, See Remarks, Cable TV
    • Flooring: Carpet, Hardwood, Tile
    • Basement: Daylight,Finished,Unfinished
    • Number of fireplaces: 1
    Interior area
    • Total structure area: 1,809
    • Total interior livable area: 1,809 sqft
    • Finished area below ground: 1,250

    Property

    Parking
    • Total spaces: 3
    • Parking features: Attached, Garage, Three Car Garage
    • Attached garage spaces: 3
    Lot
    • Size: 0.52 Acres
    Details
    • Parcel number: 1611331009
    • Zoning: R

    Construction

    Type & style
    • Home type: SingleFamily
    • Architectural style: Ranch
    • Property subtype: Single Family Residence
    Materials
    • Stone, See Remarks
    • Foundation: Poured
    • Roof: Asphalt,Shingle
    Condition
    • New Construction
    • New construction: Yes
    • Year built: 2013
    Details
    • Builder name: Classic Builders
    • Warranty included: Yes

    Utilities & green energy

    • Sewer: Public Sewer
    • Water: Public

    Community & HOA

    Community
    • Security: Smoke Detector(s)
    HOA
    • Has HOA: Yes
    • Services included: See Remarks
    • HOA fee: $240 annually
    Location
    • Region: Des Moines

    Financial & listing details

    • Price per square foot: $300/sqft
    • Date on market: 10/18/2013
    • Listing terms: Cash,Conventional,FHA,VA Loan
    • Road surface type: Concrete

    Price history

    DateEventPrice
    4/25/2014Sold$359,700$199/sqft
    Source: DMMLS #426369 Report a problem

    Public tax history

    Tax history is unavailable.

    Neighborhood: 50263

    Nearby schools

    GreatSchools rating
    Schools provided by the listing agent
    • District: Waukee

    Source: DMMLS. This data may not be complete. We recommend contacting the local school district to confirm school assignments for this home.

    Get pre-qualified for a loan
    At Zillow Home Loans, we can pre-qualify you in as little as 5 minutes with no impact to your credit score.

    An equal housing lender. NMLS #10287.

    Sell for more on Zillow
    Get a Zillow Showcase℠ listing at no additional cost and you could sell for .
    $542,600
    2% more
    +$10,852
    With Zillow Showcase(estimated)
    $553,452