Beautiful property nestled on 2.5 acres in the Hollis area of Cleburne County! This charming 2-bedroom, 1-bath home offers a peaceful setting with plenty of room to enjoy the outdoors. The seller is willing to offer concessions to convert the home to a 3-bedroom, 1-bath configuration if desired, providing flexibility for your needs. Inside, the living room features original hardwood flooring and opens through French doors into the dining room. The large kitchen offers ample cabinet and storage space, while the oversized laundry room provides plenty of room for storage. Enjoy the outdoors from the screened back porch or relax on the welcoming front porch with a handicap-accessible ramp. A large pole barn provides excellent space for equipment, hobbies, storage, or a workshop. Updates include HVAC installed in 2014, new wiring, a roof replaced in 2019, and a new hot water heater in 2020. The property also offers county water. A beautiful country setting with room to spread out!
For sale
$199,900
8119 Highway 431, Heflin, AL 36264
2beds
1,716sqft
Single Family Residence
Built in 1948
2.5 Acres Lot
$-- Zestimate®
$116/sqft
$-- HOA
What's special
Original hardwood flooringScreened back porch
- 5 days
- 392
- 29
Likely to sell faster than
Zillow last checked:
Listing updated:
Listed by:
Dana Barnwell 256-310-7212,
SmallTown Real Estate, LLC,
Brittany Cavender 256-201-2246,
SmallTown Real Estate, LLC
Source: GALMLS,MLS#: 21466616
Facts & features
Interior
Bedrooms & bathrooms
- Bedrooms: 2
- Bathrooms: 1
- Full bathrooms: 1
Rooms
- Room types: Bedroom, Dining Room, Bathroom, Kitchen
Bedroom 1
- Level: First
Bedroom 2
- Level: First
Bathroom 1
- Level: First
Dining room
- Level: First
Kitchen
- Features: Laminate Counters
- Level: First
Living room
- Level: First
Basement
- Area: 0
Heating
- Central
Cooling
- Central Air
Appliances
- Included: Dishwasher, Refrigerator, Stove-Electric, Electric Water Heater
- Laundry: Electric Dryer Hookup, Washer Hookup, Main Level, Laundry Room, Laundry (ROOM), Yes
Features
- Separate Shower
- Flooring: Carpet, Hardwood, Laminate, Tile, Vinyl
- Basement: Crawl Space
- Attic: Pull Down Stairs,Yes
- Number of fireplaces: 1
- Fireplace features: Brick (FIREPL), Living Room, Wood Burning
Interior area
- Total interior livable area: 1,716 sqft
- Finished area above ground: 1,716
- Finished area below ground: 0
Video & virtual tour
Property
Parking
- Parking features: Driveway, Parking (MLVL)
- Has uncovered spaces: Yes
Accessibility
- Accessibility features: Ramps, Support Rails
Features
- Levels: One
- Stories: 1
- Patio & porch: Porch, Porch Screened
- Pool features: None
- View description: None
- Waterfront features: No
Lot
- Size: 2.5 Acres
- Features: Acreage, Few Trees
Details
- Parcel number: 182104190000017.000
- Special conditions: As Is
Construction
Type & style
- Home type: SingleFamily
- Property subtype: Single Family Residence
Materials
- Vinyl Siding
Condition
- Year built: 1948
Utilities & green energy
- Sewer: Septic Tank
- Water: Public
Community & HOA
Community
- Security: Security System
- Subdivision: None
Location
- Region: Heflin
Financial & listing details
- Price per square foot: $116/sqft
- Tax assessed value: $129,560
- Price range: $199.9K - $199.9K
- Date on market: 10/1/2026
- Road surface type: Paved
Estimated market value
Not available
Estimated sales range
Not available
Not available
Price history
| Date | Event | Price |
|---|---|---|
| 10/1/2026 | Listed for sale | $199,900+97.9%$116/sqft |
Source:  GALMLS #21466616 Report a problem GALMLS #21466616 Report a problem | ||
| 7/18/2014 | Sold | $101,000$59/sqft |
Source: EZMLS #R58736 Report a problem | ||
Public tax history
| Year | Property taxes | Tax assessment |
|---|---|---|
| 2025 | -- | $11,320 +7% |
| 2024 | -- | $10,580 |
| 2023 | -- | -- |
| 2022 | -- | -- |
| 2021 | -- | -- |
| 2020 | -- | -- |
| 2018 | $198 | $6,785 -50% |
| 2017 | $198 +0.8% | $13,570 +1.2% |
| 2016 | $196 | $13,412 -80% |
| 2015 | $196 -0.4% | $67,060 -0.4% |
| 2014 | $197 | $67,320 |
| 2013 | $197 | $67,320 |
Find assessor info on the county website
Monthly payment
Est. payment
Payment breakdown
Explore the cost of this home by adjusting the details. Changes won't be saved.Climate risks
Neighborhood: 36264
Nearby schools
Schools provided by the listing agent
- Elementary: Pleasant Grove (cleburne County)
- Middle: Cleburne County
- High: Cleburne County
Source: GALMLS. This data may not be complete. We recommend contacting the local school district to confirm school assignments for this home.
Similar homes
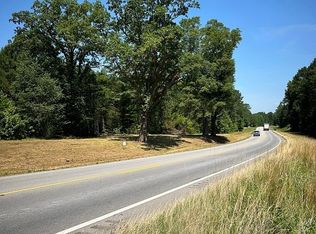
- $180,0003 bd2 ba1.3k sqft5083 Highway 9, Heflin, AL 36264For Sale

 MLS ID #21465570, Taylor Suco, ERA King Real Estate Vestavia. GALMLS
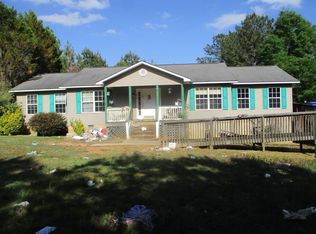
 - $--3 bd2 ba1.8k sqft4444 County Road 19, Heflin, AL 36264Auction
 ServiceLink Auction
 - $--3 bd1 ba1.4k sqft2400 Us Highway 78 W, Oxford, AL 36203Auction
 Auction.com 2
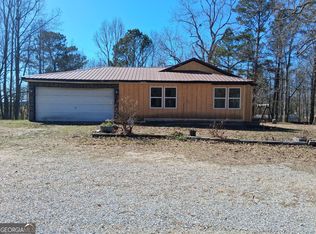
 - $122,9002 bd1 ba1.7k sqft4400 Highway 431, Heflin, AL 36264Active
 MLS ID #10847112, Darren Finch, Finch Realty Company. GAMLS
 - $269,9003 bd2 ba1.4k sqftStarlink, Heflin, AL 36264For SaleMLS ID #21464778, Dana Barnwell, SmallTown Real Estate, LLC. GALMLS
- $289,9003 bd2 ba1.5k sqft5998 County Road 36, Heflin, AL 36264For SaleMLS ID #21461176, Natasha OKonski, Keller Williams Pell City. GALMLS
- $229,9003 bd3 ba2.1k sqft74 Adams St, Heflin, AL 36264ActiveMLS ID #10840401, Lauren Yates, Metro West Realty Group LLC. GAMLS
- $174,5002 bd1 ba1.1k sqft3535 Gaither St, Heflin, AL 36264For SaleMLS ID #21445949, Ryan Barnes, Hunter Bend Realty. GALMLS
- $205,0003 bd2 ba1.2k sqft115 Jason Dr, Oxford, AL 36203For SaleMLS ID #21466865, Jeremy Cromer, Kelly Right Real Estate of Ala. GALMLS
- $255,0003 bd2 ba1.2k sqft2569 County Road 5, Heflin, AL 36264ActiveMLS ID #10853881, Jackson Bowen, Platinum Real Estate Solutions. GAMLS
- $275,0002 bd2 ba1.2k sqftT - Mobile, Delta, AL 36258For SaleMLS ID #21456197, Hunter Cain, ERA King Real Estate. GALMLS
- $239,0003 bd2 ba1.3k sqft190 Skyridge Dr, Anniston, AL 36207For SaleMLS ID #21466841, Allen Ray, Southern Hometown Selling, LLC. GALMLS
- $204,9003 bd2 ba1.3k sqft32 Ada Dr, Oxford, AL 36203For SaleMLS ID #21465898, Evelyn Pinargote, eXp Realty, LLC Central. GALMLS
- $249,0003 bd2 ba1.6k sqft227 Bennett St, Heflin, AL 36264ActiveMLS ID #10834176, Stacey Wylie, Century 21 Novus Realty. GAMLS
- $199,9002 bd2 ba1.1k sqftMultiple, Lineville, AL 36266For SaleMLS ID #21441046, Brian Davidson, Reliance Realty, LLC. GALMLS
- $171,0003 bd3 ba2.3k sqftAt&t Fiber, Sparklight, Anniston, AL 36207For SaleMLS ID #21466817, Ronald Rich, Keller Williams Realty Hoover. GALMLS
- $229,9003 bd2 ba1.2k sqft1020 Edgewood Dr, Anniston, AL 36207For SaleMLS ID #21466517, Jenifer Parry Mathis, eXp Realty, LLC Central. GALMLS
- $295,0003 bd1 ba1.4k sqft2729 County Road 203, Delta, AL 36258ActiveMLS ID #10781960, Lindsey Hammond, Triple R Real Estate LLC. GAMLS
