You have found it! 20 ACRES. PRIVATE. POND. BARN. COUNTRY LIVING. Tucked away on 20 acres, this cabin offers a peaceful country setting with a stocked pond, two-stall barn, and private driveway. Whether you're looking for a full-time home, hunting cabin, weekend retreat, recreational property, or equestrian setting, this property offers a variety of possibilities. The cabin features hardwood floors and a wood-burning stove, along with several recent improvements. The kitchen includes a new five-burner convection range with cooktop and oven connected to propane, plus additional electrical outlets. A new propane heater and tankless water heater have also been added. The bathroom has been updated with a new shower insert, toilet, and countertop, and the septic system was recently pumped. Outside, you'll find a brand-new front porch, recently stained exterior, and recently graded private driveway for improved access. The acreage includes a pond stocked with carp and bass and a two-stall barn, with space for horses, livestock, recreation, or other uses subject to applicable restrictions. The property is also equipped with a second septic tank and additional water hookup, providing added flexibility for future use. Looking for a hunting getaway, a place for your horses, a weekend escape, or a private home in the country? This 20-acre property gives you the space and setting to make it your own. Property is being sold AS IS.
Active
Price cut: $5K (11/5)
$289,000
1005 County Road 204, Heflin, AL 36264
2beds
1,152sqft
Single Family Residence, Cabin
Built in 2004
20 Acres Lot
$283,500 Zestimate®
$251/sqft
$-- HOA
What's special
Two-stall barnWood-burning stovePrivate drivewayBrand-new front porchStocked pondRecently stained exteriorAdditional electrical outlets
- 30 days
- 1,780
- 179
Zillow last checked:
Listing updated:
Listed by:
Amanda Stegall 678-313-6598,
Sky High Realty
Source: GAMLS,MLS#: 10870393
Facts & features
Interior
Bedrooms & bathrooms
- Bedrooms: 2
- Bathrooms: 1
- Full bathrooms: 1
- Main level bathrooms: 1
- Main level bedrooms: 2
Rooms
- Room types: Family Room
Dining room
- Features: Dining Rm/Living Rm Combo
Kitchen
- Features: Country Kitchen, Kitchen Island
Heating
- Central, Propane
Cooling
- Window Unit(s)
Appliances
- Included: Convection Oven, Gas Water Heater, Oven/Range (Combo), Tankless Water Heater
- Laundry: Other
Features
- Other
- Flooring: Hardwood
- Basement: Crawl Space
- Has fireplace: No
Interior area
- Total structure area: 1,152
- Total interior livable area: 1,152 sqft
- Finished area above ground: 1,152
- Finished area below ground: 0
Video & virtual tour
Property
Parking
- Total spaces: 1
- Parking features: Attached, Carport, Side/Rear Entrance
- Has carport: Yes
Features
- Levels: One
- Stories: 1
- Patio & porch: Porch
- Has view: Yes
- View description: Seasonal View
- Waterfront features: Creek, Pond, Private
Lot
- Size: 20 Acres
- Features: Level, Open Lot, Private, Sloped
- Residential vegetation: Cleared, Grassed, Partially Wooded
Details
- Additional structures: Stable(s)
- Parcel number: 560201020000007.000
- Special conditions: As Is
Construction
Type & style
- Home type: SingleFamily
- Architectural style: Country/Rustic
- Property subtype: Single Family Residence, Cabin
Materials
- Wood Siding
- Roof: Metal
Condition
- Resale
- New construction: No
- Year built: 2004
Utilities & green energy
- Sewer: Septic Tank
- Water: Public, Well
- Utilities for property: Electricity Available, High Speed Internet, Propane, Water Available
Community & HOA
Community
- Features: None
- Subdivision: None
HOA
- Has HOA: No
- Services included: None
Location
- Region: Heflin
Financial & listing details
- Price per square foot: $251/sqft
- Tax assessed value: $215,100
- Annual tax amount: $622
- Date on market: 10/9/2026
- Cumulative days on market: 30 days
- Listing agreement: Exclusive Right To Sell
- Listing terms: Cash,Conventional,FHA,Other,VA Loan
- Electric utility on property: Yes
Estimated market value
$283,500
$269,000 - $298,000
$1,001/mo
Price history
| Date | Event | Price |
|---|---|---|
| 11/5/2026 | Price change | $289,000-1.7%$251/sqft |
Source:  GAMLS #10870393 Report a problem | ||
| 10/9/2026 | Listed for sale | $294,000+17.6%$255/sqft |
Source:  GALMLS #21467329 Report a problem | ||
| 4/30/2025 | Sold | $250,000-9.1%$217/sqft |
Source: GALMLS #21412443 Report a problem | ||
| 4/29/2025 | Pending sale | $275,000$239/sqft |
Source: GALMLS #21412443 Report a problem | ||
| 3/14/2025 | Listed for sale | $275,000$239/sqft |
Source: GALMLS #21412443 Report a problem | ||
Public tax history
| Year | Property taxes | Tax assessment |
|---|---|---|
| 2025 | $1,132 +141.1% | -- |
| 2024 | $470 +14.7% | $14,620 +14.2% |
| 2022 | $410 | $12,800 |
| 2021 | $410 -33.3% | $12,800 -33.3% |
| 2020 | $614 | $19,180 -2.8% |
| 2018 | $614 -2.8% | $19,740 |
| 2017 | $632 | $19,740 +13.6% |
| 2016 | $632 +13.6% | $17,380 -82.8% |
| 2015 | $556 | $101,138 |
| 2014 | $556 | $101,138 |
| 2013 | $556 | $101,138 |
Find assessor info on the county website
Monthly payment
Est. payment
Payment breakdown
Explore the cost of this home by adjusting the details. Changes won't be saved.Climate risks
Neighborhood: 36264
Nearby schools
Schools provided by the listing agent
- Elementary: Wedowee
- Middle: Wedowee
- High: Woodland
Source: GAMLS. This data may not be complete. We recommend contacting the local school district to confirm school assignments for this home.
Similar homes
- $269,9003 bd2 ba1.4k sqftStarlink, Heflin, AL 36264For Sale
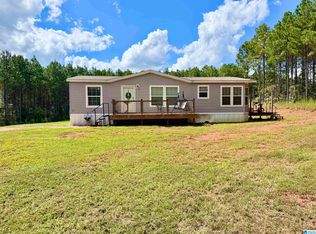
 MLS ID #21464778, Dana Barnwell, SmallTown Real Estate, LLC. GALMLS
- $289,9003 bd2 ba1.6k sqft3407 County Road 73, Heflin, AL 36264For Sale
 MLS ID #21460826, Judy James, Gold Star Gallery Homes, Inc. GALMLS
- $255,0003 bd2 ba1.2k sqft2569 County Road 5, Heflin, AL 36264Active
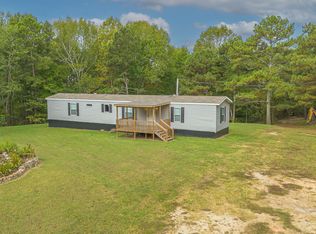
 MLS ID #10853881, Jackson Bowen, Platinum Real Estate Solutions. GAMLS
- $295,0003 bd1 ba1.4k sqft2729 County Road 203, Delta, AL 36258Active
 MLS ID #10781960, Lindsey Hammond, Triple R Real Estate LLC. GAMLS
- $275,0002 bd2 ba1.2k sqftT - Mobile, Delta, AL 36258For SaleMLS ID #21456197, Hunter Cain, ERA King Real Estate. GALMLS
- $249,0003 bd3 ba1.3k sqftStarlink, Heflin, AL 36264For SaleMLS ID #21461251, Brittany Cavender, SmallTown Real Estate, LLC. GALMLS
- $199,9002 bd1 ba1.7k sqftStarlink, Heflin, AL 36264For SaleMLS ID #21466616, Dana Barnwell, SmallTown Real Estate, LLC. GALMLS
- $279,0004 bd2 ba1.6k sqft346 Osborn St, Heflin, AL 36264ActiveMLS ID #10795309, Angie Luttrell, Real South Realty. GAMLS
- $259,9002 bd2 ba1.3k sqft1670 Sandy Flat Rd, Bowdon, GA 30108ActiveMLS ID #10873897, Ami L Williams, Triple R Real Estate LLC. GAMLS
- $279,0004 bd2 ba1.6k sqft254 Osborn St, Heflin, AL 36264ActiveMLS ID #10795322, Angie Luttrell, Real South Realty. GAMLS
- $180,0003 bd2 ba1.3k sqft5083 Highway 9, Heflin, AL 36264For SaleMLS ID #21465570, Taylor Suco, ERA King Real Estate Vestavia. GALMLS
- $269,0003 bd2 ba1.3k sqft826 Coleman St, Heflin, AL 36264ActiveMLS ID #10876383, Taylor Ellis, Magnolia Realty Co.. GAMLS
- $259,0003 bd2 ba1.4k sqftUnknown, Lineville, AL 36266For SaleMLS ID #21461363, Billy Robertson, Hunter Bend Realty, LLC Lineville Branch. GALMLS
- $269,9003 bd2 ba1.5k sqftStarlink, Newell, AL 36280For SaleMLS ID #21460152, Brittany Smith, Hunter Bend Realty. GALMLS
- $259,9003 bd2 ba1.6k sqft14885 Highway 46, Heflin, AL 36264ActiveMLS ID #10802917, Brenda Robinson, Northwest Realty Company. GAMLS
- $234,0003 bd2 ba1.3k sqft748 Bedwell St, Heflin, AL 36264ActiveMLS ID #10883689, Angie Luttrell, Real South Realty. GAMLS
- $305,0003 bd2 ba1.5k sqft201 Evans Ave, Lineville, AL 36266For SaleMLS ID #21467314, Ryan Barnes, Hunter Bend Realty. GALMLS
- $324,5003 bd2 ba1.2k sqft2711 County Road 129, Wedowee, AL 36278For SaleMLS ID #21460899, Lesia Waldrep, Dogwood Real Estate LLC. GALMLS
- $309,9003 bd2 ba1.6k sqft292 Avalon Ln, Anniston, AL 36207For SaleMLS ID #21460459, Ligia Roberts, Panorama Properties. GALMLS
