Charming Like New Home in the Heart of Lineville! Welcome to this beautiful 3 bedroom, 2 bath home with modern comforts throughout! The open floor plan is perfect for everyday living and entertaining. The beautiful kitchen features solid surface countertops and gorgeous cabinetry, complemented by stylish LVP flooring and beautiful cabinets throughout. Situated on two lots, this property offers wonderful outdoor space to enjoy! The large fenced-in backyard provides plenty of room for entertaining, outdoor activities, gardening, or simply relaxing in the fresh air. Gather around the fire pit on cool evenings and make lasting memories with family and friends. There is plenty of room to spread out and enjoy all this outdoor space has to offer! Additional features include a tankless water heater, water filtration system, convenient laundry room, and plenty of attic storage. If you're looking for a home with modern updates and room to enjoy the outdoors, this one's for you!
For sale
$315,000
201 Evans Ave, Lineville, AL 36266
3beds
1,582sqft
Single Family Residence
Built in 2021
0.7 Acres Lot
$306,100 Zestimate®
$199/sqft
$-- HOA
What's special
Large fenced-in backyardSituated on two lotsPlenty of attic storageSolid surface countertopsBeautiful kitchenWonderful outdoor spaceConvenient laundry room
- 6 days
- 1,303
- 22
Likely to sell faster than
Zillow last checked:
Listing updated:
Listed by:
Ryan Barnes 256-689-7740,
Hunter Bend Realty
Source: GALMLS,MLS#: 21467314
Facts & features
Interior
Bedrooms & bathrooms
- Bedrooms: 3
- Bathrooms: 2
- Full bathrooms: 2
Rooms
- Room types: Bedroom, Bathroom, Kitchen, Master Bathroom, Master Bedroom
Primary bedroom
- Level: First
Bedroom 1
- Level: First
Bedroom 2
- Level: First
Primary bathroom
- Level: First
Bathroom 1
- Level: First
Kitchen
- Features: Breakfast Bar
- Level: First
Living room
- Level: First
Basement
- Area: 0
Heating
- Central
Cooling
- Central Air, Ceiling Fan(s)
Appliances
- Included: Gas Cooktop, Dishwasher, Refrigerator, Gas Water Heater, Tankless Water Heater
- Laundry: Electric Dryer Hookup, Washer Hookup, Main Level, Laundry Room, Laundry (ROOM), Yes
Features
- Recessed Lighting, High Ceilings, Double Vanity, Split Bedrooms, Tub/Shower Combo
- Flooring: Vinyl
- Attic: Pull Down Stairs,Yes
- Has fireplace: No
Interior area
- Total interior livable area: 1,582 sqft
- Finished area above ground: 1,582
- Finished area below ground: 0
Video & virtual tour
Property
Parking
- Total spaces: 2
- Parking features: Attached, Driveway, Garage Faces Front
- Attached garage spaces: 2
- Has uncovered spaces: Yes
Features
- Levels: One
- Stories: 1
- Patio & porch: Covered (DECK), Deck
- Exterior features: None
- Pool features: None
- View description: None
- Waterfront features: No
Lot
- Size: 0.7 Acres
Details
- Parcel number: 171003072000009.002
- Special conditions: As Is
Construction
Type & style
- Home type: SingleFamily
- Property subtype: Single Family Residence
Materials
- HardiPlank Type
- Foundation: Slab
Condition
- Year built: 2021
Utilities & green energy
- Water: Public
- Utilities for property: Sewer Connected
Community & HOA
Community
- Subdivision: None
Location
- Region: Lineville
Financial & listing details
- Price per square foot: $199/sqft
- Price range: $315K - $315K
- Date on market: 10/9/2026
- Road surface type: Paved
Estimated market value
$306,100
$291,000 - $321,000
$1,555/mo
Price history
| Date | Event | Price |
|---|---|---|
| 10/9/2026 | Listed for sale | $315,000+16.7%$199/sqft |
Source:  GALMLS #21467314 Report a problem GALMLS #21467314 Report a problem | ||
| 9/24/2024 | Sold | $270,000-1.8%$171/sqft |
Source: GALMLS #21395313 Report a problem | ||
| 9/2/2024 | Contingent | $275,000$174/sqft |
Source: GALMLS #21395313 Report a problem | ||
| 8/22/2024 | Listed for sale | $275,000$174/sqft |
Source: GALMLS #21395313 Report a problem | ||
Public tax history
Tax history is unavailable.
Monthly payment
Est. payment
Payment breakdown
Explore the cost of this home by adjusting the details. Changes won't be saved.Climate risks
Neighborhood: 36266
Nearby schools
Schools provided by the listing agent
- Elementary: Lineville
- Middle: Central
- High: Central
Source: GALMLS. This data may not be complete. We recommend contacting the local school district to confirm school assignments for this home.
Similar homes
- $239,9003 bd2 ba1.7k sqftUnknown, Lineville, AL 36266For Sale

 MLS ID #21467187, Kenny Crawford, ERA King Real Estate. GALMLS
 - $259,0003 bd2 ba1.4k sqftUnknown, Lineville, AL 36266For Sale
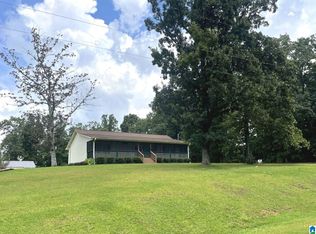 MLS ID #21461363, Billy Robertson, Hunter Bend Realty, LLC Lineville Branch. GALMLS
 - $159,0002 bd2 ba1.6k sqftUnknown, Lineville, AL 36266For Sale
 MLS ID #21462664, Chelsea Rush, Hunter Bend Realty, LLC Lineville Branch. GALMLS
 - $199,9003 bd2 ba1.5k sqftUnknown, Lineville, AL 36266For Sale
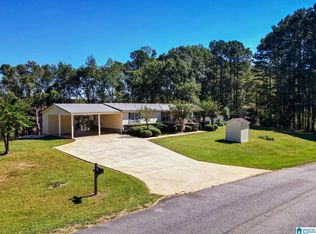 MLS ID #21467587, Chelsea Rush, Hunter Bend Realty, LLC Lineville Branch. GALMLS
 - $199,9992 bd2 ba2.2k sqft88502 Highway 9, Lineville, AL 36266Active
 MLS ID #10782407, Erin Daniel, GA Classic Realty. GAMLS
 - $220,0003 bd2 ba1k sqft1465 McVey Rd, Lineville, AL 36266New ConstructionMLS ID #21463319, Brittany Smith, Hunter Bend Realty. GALMLS
- $339,0003 bd2 ba1.4k sqft663 County Road 100, Lineville, AL 36266For SaleMLS ID #21459737, Ryan Barnes, Hunter Bend Realty. GALMLS
- $194,9953 bd2 ba1.6k sqft60136 Highway 49, Lineville, AL 36266For SaleMLS ID #21454947, Stephanie Haynes, Southern Hometown Selling, LLC. GALMLS
- $369,5003 bd2 ba1.5k sqft414 Peace Of Mind Dr, Lineville, AL 36266New ConstructionMLS ID #21457075, Betsi Strain, Southern Roots Realty Group LLC. GALMLS
- $369,0004 bd2 ba2.2k sqftUnknown, Lineville, AL 36266For SaleMLS ID #21457568, Billy Robertson, Hunter Bend Realty, LLC Lineville Branch. GALMLS
- $184,0003 bd2 ba1.7k sqft728 2nd Ave S, Ashland, AL 36251For SaleMLS ID #21467723, Nakia Walker, Opendoor Brokerage LLC. GALMLS
- $299,9003 bd2 ba1.6k sqft3407 County Road 73, Heflin, AL 36264For SaleMLS ID #21460826, Judy James, Gold Star Gallery Homes, Inc. GALMLS
- $349,0003 bd2 ba1.6k sqftSpectrum, Wedowee, AL 36278For SaleMLS ID #21466412, Terry Norton, Lake Homes Realty LLC. GALMLS
- $324,5003 bd2 ba1.2k sqft2711 County Road 129, Wedowee, AL 36278For SaleMLS ID #21460899, Lesia Waldrep, Dogwood Real Estate LLC. GALMLS
- $294,0002 bd1 ba1.1k sqft1005 County Road 204, Heflin, AL 36264ActiveMLS ID #10870393, Amanda Stegall, Sky High Realty. GAMLS
- $309,0002 bd3 ba1.8k sqft168 Martin Ln, Wedowee, AL 36278For SaleMLS ID #21463835, Nichol Langley, Harper Realty. GALMLS
- $329,9003 bd3 ba1.6k sqft2188 County Road 849, Wadley, AL 36276For SaleMLS ID #21452350, Linda Frosolono, South Home Realty. GALMLS
- $330,0003 bd2 ba1.4k sqftStarlink, Wadley, AL 36276For SaleMLS ID #21459198, Jenissa Jordan, SOUTHEASTERN LAND GROUP. GALMLS
- $295,0003 bd1 ba1.4k sqft2729 County Road 203, Delta, AL 36258ActiveMLS ID #10781960, Lindsey Hammond, Triple R Real Estate LLC. GAMLS
