
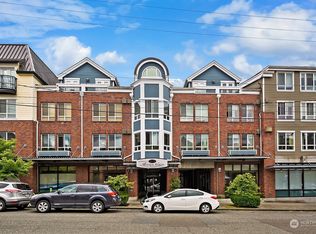
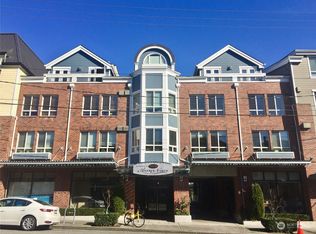
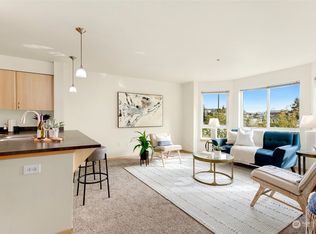
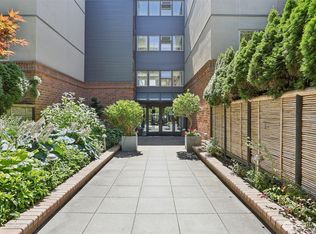
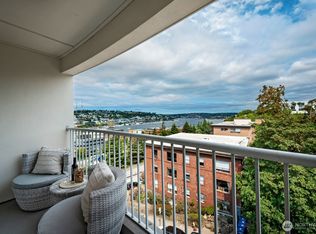
Queen Anne Penthouse pied-à-terre. Parisian style at the edge of everywhere you want to be with Seattle’s quintessential Space Needle views. Greet the day with coffee or tea on the deck as the sun rises over the city. Vaulted ceilings, and a wall of doors flood the space with light and make it feel surprisingly spacious. A walk in closet that deserves the moniker and keeps the living space stylish. You'll fit right in to this luxury neighborhood. And don’t worry we have the practical things covered too. Newer in unit washer and dryer, secure garage parking with easy access, and a grand outdoor space that you don’t have to maintain.The European style gated courtyard has private tables for al fresco dining, a bbq for summer fun and for quiet reflection the fountain provides just the right soundtrack. Walk Score calls it a “Walker’s Paradise” and anyway you travel you have world class amenities moments from your door. With the best of Lake Union, Queen Anne, Fremont, and the waterfront moments your weekends are set for life. Whether you are just wading in to home ownership, looking for a turn-key investment or want an in-city launch point your search is over. Very healthy homeowners association and the dues cover most of your monthly bills. Bienvenue!
Active
Listed by: Windermere Real Estate Co. • Kristin Munger
$325,000
812 5th Avenue N #410, Seattle, WA 98109
--beds
529sqft
Condominium
Built in 2002
-- sqft lot
$320,000 Zestimate®
$614/sqft
$403/mo HOA
What's special
Bbq for summer funEuropean style gated courtyardVaulted ceilings
- --
- on Zillow
- 117
- views
- 22
- saves
Likely to sell faster than
Zillow last checked:
Listing updated:
Listed by:
Kristin Munger,
Windermere Real Estate Co.
Source: NWMLS as distributed by MLS GRID,MLS#: 2587352
Facts & features
Interior
Bedrooms & bathrooms
- Bathrooms: 1
- Full bathrooms: 1
- Main level bathrooms: 1
Bathroom full
- Level: Main
Entry hall
- Level: Main
Kitchen with eating space
- Level: Main
Living room
- Level: Main
Other
- Level: Main
Heating
- Wall Furnace, Electric
Cooling
- None
Appliances
- Included: Dishwasher, Dryer, Microwave, Refrigerator, Stove(s)/Range(s), Washer, Dishwasher(s), Dryer(s), Microwave(s), Refrigerator(s), Washer(s), Cooking - Electric Hookup, Cooking-Electric, Dryer-Electric
- Laundry: Electric Dryer Hookup, Washer Hookup
Features
- Flooring: Ceramic Tile, Laminate
- Doors: French Doors
- Windows: Insulated Windows
- Has fireplace: No
Interior area
- Total structure area: 529
- Total interior livable area: 529 sqft
Property
Parking
- Total spaces: 1
- Parking features: Common Garage
- Has garage: Yes
- Covered spaces: 1
Features
- Levels: One
- Stories: 1
- Entry location: Main
- Patio & porch: Cooking-Electric, Dryer-Electric, French Doors, Insulated Windows, Top Floor, Vaulted Ceiling(s), Walk-In Closet(s), Washer
- Has view: Yes
- View description: City, Partial, Territorial
Lot
- Features: Curbs, Paved, Sidewalk
Details
- Parcel number: 7242000580
- Special conditions: Standard
Construction
Type & style
- Home type: Condo
- Architectural style: Condo (1 Level)
- Property subtype: Condominium
Materials
- Brick, Cement Planked, Wood Products, Cement Plank
- Roof: Flat
Condition
- Year built: 2002
Utilities & green energy
- Electric: Company: Seattle City Light
- Sewer: Company: SPU
- Water: Company: SPU
Green energy
- Energy efficient items: Insulated Windows
Community & HOA
Community
- Features: Elevator, Gated, Lobby Entrance
- Security: Fire Sprinkler System
- Subdivision: Queen Anne
HOA
- Services included: Common Area Maintenance, See Remarks, Sewer, Water
- HOA fee: $403 monthly
Location
- Region: Seattle
Financial & listing details
- Price per square foot: $614/sqft
- Tax assessed value: $333,000
- Annual tax amount: $2,912
- Date on market: 9/26/2026
- Listing terms: Conventional
- Inclusions: Dishwasher(s), Dryer(s), Microwave(s), Refrigerator(s), Stove(s)/Range(s), Washer(s)
Estimated market value
$320,000
$304,000 - $336,000
$2,005/mo
Price history
| Date | Event | Price |
|---|---|---|
| 9/26/2026 | Listed for sale | $325,000+14%$614/sqft |
Source:  NWMLS as distributed by MLS GRID #2587352 Report a problem NWMLS as distributed by MLS GRID #2587352 Report a problem | ||
| 8/14/2015 | Sold | $285,000+9.6%$539/sqft |
Source: NWMLS as distributed by MLS GRID #814514 Report a problem | ||
| 7/15/2015 | Pending sale | $260,000$491/sqft |
Source: Berkshire Hathaway Hs Nw #814514 Report a problem | ||
| 7/9/2015 | Listed for sale | $260,000+11%$491/sqft |
Source: Berkshire Hathaway Hs Nw #814514 Report a problem | ||
| 6/23/2006 | Sold | $234,200$443/sqft |
Source: Public Record Report a problem | ||
Public tax history
| Year | Property taxes | Tax assessment |
|---|---|---|
| 2025 | $3,398 +16.6% | $333,000 +8.5% |
| 2024 | $2,914 -7.1% | $307,000 -8.9% |
| 2023 | $3,136 +9.7% | $337,000 -1.5% |
| 2022 | $2,858 -4.1% | $342,000 +4% |
| 2021 | $2,981 -15.5% | $329,000 -11.3% |
| 2020 | $3,527 -13.6% | $371,000 -14.7% |
| 2019 | $4,083 +26.2% | $435,000 +13.6% |
| 2018 | $3,236 +10.9% | $383,000 +28.1% |
| 2017 | $2,916 +38.6% | $299,000 +13.7% |
| 2016 | $2,105 | $263,000 +21.2% |
| 2015 | $2,105 | $217,000 -2.3% |
| 2014 | $2,105 | $222,000 +37.9% |
| 2012 | -- | $161,000 -18.3% |
| 2011 | -- | $197,000 +3.7% |
| 2010 | -- | $190,000 |
| 2009 | -- | $190,000 -19.8% |
| 2007 | -- | $237,000 +2.6% |
| 2006 | -- | $231,000 |
Find assessor info on the county website
Monthly payment
Est. payment
Payment breakdown
Explore the cost of this home by adjusting the details. Changes won't be saved.Climate risks
Neighborhood: Lower Queen Anne
Similar homes
- $349,0001 bd1 ba720 sqft610 Aloha Condominiums, Seattle, WA 98109Active
 MLS ID #2588177, Joanna Dooley. NWMLS as distributed by MLS GRID
 - $329,0001 bd1 ba616 sqftThe Courtyard At Queen Anne Square, Seattle, WA 98119Active
 MLS ID #2587849, Genevieve Stoll. NWMLS as distributed by MLS GRID
 - $329,0001 bd1 ba576 sqftJackson Court, Seattle, WA 98102Active
 MLS ID #2582516, Leslie Fox. NWMLS as distributed by MLS GRID
 - $315,0001 bd1 ba582 sqftFireside Lanai Condo, Seattle, WA 98109Active
 MLS ID #2543337, Jacquie Byrne. NWMLS as distributed by MLS GRID
