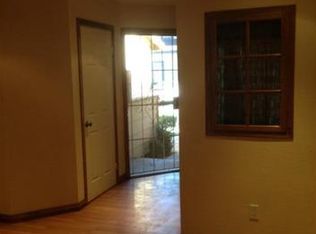
Welcome home to this beautifully updated condo, where modern upgrades and stylish finishes create a move-in-ready living space. Recently refreshed with new interior paint, new vinyl flooring throughout, new windows, a new sliding glass door, and a new thermostat, this home offers both comfort and efficiency.
The home features two completely renovated bathrooms upstairs with new tubs/showers, toilets, and vanities, while the downstairs powder room has been updated with a new sink and toilet. The kitchen was tastefully remodeled approximately 10 years ago and continues to offer timeless appeal with its functional layout and attractive finishes.
Whether you're relaxing indoors or entertaining guests, you'll appreciate the fresh, contemporary feel and thoughtful improvements throughout. This turnkey condo is ready for its next owner to move in and enjoy.
Under contract
Listed by: June Sun, Broker • June Sun • Contact: 909-967-8628
Price cut: $7K (7/31)
$499,000
812 Briar Privado, Ontario, CA 91762
2beds
1,129sqft
Condominium
Built in 1987
-- sqft lot
$492,800 Zestimate®
$442/sqft
$270/mo HOA
What's special
- 124 days
- 88
- 0
Zillow last checked:
Listing updated:
Listed by:
June Sun DRE #01000102 909-967-8628,
June Sun, Broker
Source: CRMLS,MLS#: IG26119712 Originating MLS: California Regional MLS
Originating MLS: California Regional MLSFacts & features
Interior
Bedrooms & bathrooms
- Bedrooms: 2
- Bathrooms: 3
- Full bathrooms: 2
- 1/2 bathrooms: 1
- Main level bathrooms: 1
Rooms
- Room types: Bedroom, Entry/Foyer, Kitchen, Living Room
Bedroom
- Features: All Bedrooms Up
Bathroom
- Features: Remodeled, Tub Shower
Kitchen
- Features: Granite Counters, Remodeled, Updated Kitchen
Heating
- Central, Forced Air
Cooling
- Central Air
Appliances
- Included: Free-Standing Range, Gas Range, Water Heater
- Laundry: In Garage
Features
- Granite Counters, High Ceilings, Open Floorplan, All Bedrooms Up
- Flooring: Vinyl
- Doors: Sliding Doors
- Has fireplace: Yes
- Fireplace features: Living Room
- Common walls with other units/homes: 1 Common Wall
Interior area
- Total interior livable area: 1,129 sqft
Property
Parking
- Total spaces: 2
- Parking features: Direct Access, Door-Single, Garage Faces Front, Garage, Garage Door Opener
- Attached garage spaces: 2
Features
- Levels: Two
- Stories: 2
- Entry location: 1
- Patio & porch: Concrete, Patio
- Pool features: Community, Association
- Has spa: Yes
- Spa features: Community
- Fencing: Block
- Has view: Yes
- View description: Neighborhood
Lot
- Size: 1,129 Square Feet
- Features: Back Yard, Level, Street Level
Details
- Parcel number: 1011391480000
- Special conditions: Standard
Construction
Type & style
- Home type: Condo
- Property subtype: Condominium
- Attached to another structure: Yes
Materials
- Roof: Shingle
Condition
- Updated/Remodeled,Turnkey
- New construction: No
- Year built: 1987
Utilities & green energy
- Sewer: Public Sewer
- Water: Public
- Utilities for property: Electricity Connected, Natural Gas Connected, Sewer Connected, Water Connected
Community & HOA
Community
- Features: Curbs, Street Lights, Gated, Pool
- Security: Carbon Monoxide Detector(s), Security Gate, Gated Community, Smoke Detector(s)
HOA
- Has HOA: Yes
- Amenities included: Maintenance Grounds, Insurance, Pool, Trash
- Services included: Sewer
- HOA fee: $270 monthly
- HOA name: Cedarpointe Community Association
- HOA phone: 714-544-7755
Location
- Region: Ontario
Financial & listing details
- Price per square foot: $442/sqft
- Tax assessed value: $279,532
- Date on market: 6/15/2026
- Cumulative days on market: 125 days
- Listing terms: Cash,Cash to New Loan,Conventional
- Road surface type: Paved
Estimated market value
$492,800
$468,000 - $517,000
$2,581/mo
Price history
| Date | Event | Price |
|---|---|---|
| 8/11/2026 | Contingent | $499,000$442/sqft |
Source:  CRMLS #IG26119712 Report a problem CRMLS #IG26119712 Report a problem | ||
| 8/11/2026 | Listed for sale | $499,000$442/sqft |
Source: CRMLS #IG26119712 Report a problem | ||
| 8/8/2026 | Contingent | $499,000$442/sqft |
Source: CRMLS #IG26119712 Report a problem | ||
| 7/31/2026 | Price change | $499,000-1.4%$442/sqft |
Source: CRMLS #IG26119712 Report a problem | ||
| 6/26/2026 | Price change | $506,000+1.2%$448/sqft |
Source: CRMLS #IG26119712 Report a problem | ||
| 6/23/2026 | Listed for sale | $499,990+32157.4%$443/sqft |
Source: CRMLS #IG26119712 Report a problem | ||
| 7/3/2017 | Listing removed | $1,550$1/sqft |
Source: CENTURY 21 Beachside, Realtors #IG17127458 Report a problem | ||
| 6/17/2017 | Sold | $1,550-99.3%$1/sqft |
Source:  CRMLS #IG17127458 Report a problem CRMLS #IG17127458 Report a problem | ||
| 6/8/2017 | Listed for rent | $1,550$1/sqft |
Source: CENTURY 21 Beachside, Realtors #IG17127458 Report a problem | ||
| 4/8/2016 | Sold | $231,500$205/sqft |
Source: Public Record Report a problem | ||
Public tax history
| Year | Property taxes | Tax assessment |
|---|---|---|
| 2026 | -- | $279,532 +2% |
| 2025 | $3,024 +2.3% | $274,051 +2% |
| 2024 | $2,955 +2.9% | $268,677 +2% |
| 2023 | $2,872 +1.3% | $263,409 +2% |
| 2022 | $2,834 +0.6% | $258,244 +2% |
| 2021 | $2,816 +1.8% | $253,181 +1% |
| 2020 | $2,767 +0.9% | $250,585 +2% |
| 2019 | $2,744 +1.4% | $245,671 +2% |
| 2018 | $2,706 +3.7% | $240,854 +2% |
| 2017 | $2,609 | $236,131 +32.8% |
| 2016 | $2,609 +41.1% | $177,766 +1.5% |
| 2015 | $1,849 +0.7% | $175,095 +2% |
| 2014 | $1,835 | $171,665 +0.5% |
| 2013 | -- | $170,889 +2% |
| 2012 | -- | $167,538 +2% |
| 2011 | -- | $164,253 +0.8% |
| 2010 | -- | $163,026 -0.2% |
| 2009 | -- | $163,414 +2% |
| 2008 | -- | $160,210 +2% |
| 2007 | -- | $157,068 +2% |
| 2006 | -- | $153,988 +2% |
| 2005 | -- | $150,969 +2% |
| 2004 | -- | $148,009 +1.9% |
| 2003 | -- | $145,296 +24.2% |
| 2002 | -- | $117,000 +11.4% |
| 2001 | -- | $105,000 +22.1% |
| 2000 | -- | $86,000 |
Find assessor info on the county website
Monthly payment
Est. payment
Payment breakdown
Explore the cost of this home by adjusting the details. Changes won't be saved.Climate risks
Neighborhood: 91762

Similar homes
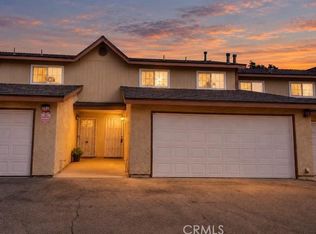
- $480,0003 bd3 ba1.2k sqft1573 S Reservoir St APT J, Pomona, CA 91766For Sale
 MLS ID #TR26219953, Carol Wilt, Coldwell Banker Tri-Counties R. CRMLS
 - $505,0002 bd2 ba986 sqft630 Sycamore Ave, Claremont, CA 91711For Sale
 MLS ID #PW26129823, Lorena Ruiz, Top Producers Realty Partners. CRMLS
 - $515,0002 bd2 ba1k sqft1060 Golden Springs Dr #E, Diamond Bar, CA 91765For Sale
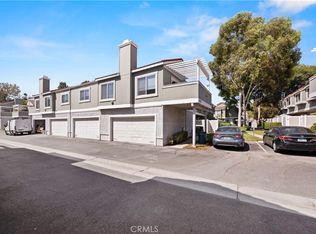 MLS ID #AR26197866, Jolie La, EXP REALTY. CRMLS
 - $439,0003 bd2 ba1.2k sqft508 N Imperial Ave APT H, Ontario, CA 91764For Sale
 MLS ID #TR26129799, Lifang Xu, Walton Realty Inc.. CRMLS
Local buyer's agents are ready to help
