Updated in 2023 this 3BR 2BA manufactured homes welcomes you with an open concept floor plan. The eat-in kitchen features new flooring, appliances, countertops and fixtures along with ample cabinet space. The Master bath offers a walk-in shower, new vanity and toilet plus a storage area. Included in the update were the roof (10/2023), new plumbing, 200 amp service, water heater & more. The fenced in backyard, covered deck & firepit are a great addition for enjoying these cool autumn evenings. Schedule your appointment to view this affordable, move-in ready home today!
Pending
$115,000
812 S 4th St, Marshall, IL 62441
3beds
1,248sqft
Manufactured Home, Single Family Residence
Built in 2002
7,840 Square Feet Lot
$-- Zestimate®
$92/sqft
$-- HOA
What's special
Fenced in backyardOpen concept floor planCovered deck
- 341 days
- 19
- 0
Zillow last checked:
Listing updated:
Listed by:
Dawn Shupe 217-342-4663,
Benchmark Realty
Source: CIBR,MLS#: 6255909 Originating MLS: Central Illinois Board Of REALTORS
Originating MLS: Central Illinois Board Of REALTORSFacts & features
Interior
Bedrooms & bathrooms
- Bedrooms: 3
- Bathrooms: 2
- Full bathrooms: 2
Primary bedroom
- Description: Flooring: Vinyl
- Level: Main
Bedroom
- Description: Flooring: Vinyl
- Level: Main
- Length: 13
Bedroom
- Description: Flooring: Vinyl
- Level: Main
Primary bathroom
- Description: Flooring: Vinyl
- Level: Main
- Length: 10
Other
- Description: Flooring: Vinyl
- Level: Main
Kitchen
- Description: Flooring: Vinyl
- Level: Main
Laundry
- Description: Flooring: Vinyl
- Level: Main
- Dimensions: 8 x 5
Living room
- Description: Flooring: Vinyl
- Level: Main
- Width: 13
Heating
- Gas
Cooling
- Central Air
Appliances
- Included: Dishwasher, Disposal, Gas Water Heater, Microwave, Range, Refrigerator
- Laundry: Main Level
Features
- Bath in Primary Bedroom, Main Level Primary
- Basement: Crawl Space
- Has fireplace: No
Interior area
- Total structure area: 1,248
- Total interior livable area: 1,248 sqft
- Finished area above ground: 1,248
Property
Features
- Levels: One
- Stories: 1
- Patio & porch: Deck
- Exterior features: Deck, Fence, Shed
- Fencing: Yard Fenced
Lot
- Size: 7,840 Square Feet
- Dimensions: 66 x 120.5
Details
- Additional structures: Shed(s)
- Parcel number: 08082410103026
- Zoning: RES
- Special conditions: None
Construction
Type & style
- Home type: MobileManufactured
- Architectural style: Manufactured Home
- Property subtype: Manufactured Home, Single Family Residence
Materials
- Vinyl Siding
- Foundation: Crawlspace
- Roof: Shingle
Condition
- Year built: 2002
Utilities & green energy
- Sewer: Public Sewer
- Water: Public
Community & HOA
Community
- Subdivision: Dulaneys Add
Location
- Region: Marshall
Financial & listing details
- Price per square foot: $92/sqft
- Tax assessed value: $70,665
- Annual tax amount: $1,525
- Date on market: 10/30/2025
- Cumulative days on market: 298 days
- Road surface type: Gravel
Estimated market value
Not available
Estimated sales range
Not available
Not available
Price history
| Date | Event | Price |
|---|---|---|
| 12/15/2025 | Pending sale | $115,000$92/sqft |
Source:  CIBR #6255909 Report a problem CIBR #6255909 Report a problem | ||
| 12/3/2025 | Contingent | $115,000$92/sqft |
Source: CIBR #6255909 Report a problem | ||
| 11/2/2025 | Listed for sale | $115,000+22.3%$92/sqft |
Source: CIBR #6255909 Report a problem | ||
| 5/22/2024 | Sold | $94,000-0.9%$75/sqft |
Source: CIBR #6240222 Report a problem | ||
| 4/15/2024 | Contingent | $94,900$76/sqft |
Source: CIBR #6240222 Report a problem | ||
| 3/28/2024 | Price change | $94,900-9.5%$76/sqft |
Source: CIBR #6240222 Report a problem | ||
| 2/21/2024 | Price change | $104,900-8.4%$84/sqft |
Source: CIBR #6240222 Report a problem | ||
| 1/31/2024 | Listed for sale | $114,500-4.5%$92/sqft |
Source: CIBR #6240222 Report a problem | ||
| 12/22/2023 | Listing removed | -- |
Source: CIBR #6229075 Report a problem | ||
| 9/14/2023 | Price change | $119,900-7.7%$96/sqft |
Source: CIBR #6229075 Report a problem | ||
| 8/30/2023 | Listed for sale | $129,900+209.3%$104/sqft |
Source: CIBR #6229075 Report a problem | ||
| 7/22/2022 | Sold | $42,000-37.3%$34/sqft |
Source: Public Record Report a problem | ||
| 5/30/2019 | Sold | $67,000$54/sqft |
Source: CIBR #6185037 Report a problem | ||
Public tax history
| Year | Property taxes | Tax assessment |
|---|---|---|
| 2024 | $1,525 +1.3% | $23,555 |
| 2023 | $1,506 +3.7% | $23,555 +12% |
| 2022 | $1,451 -0.6% | $21,031 +7% |
| 2021 | $1,460 -0.8% | $19,655 |
| 2020 | $1,473 +0.9% | $19,655 |
| 2019 | $1,459 | $19,655 -2.2% |
| 2017 | -- | $20,101 +2.3% |
| 2016 | -- | $19,655 -2.7% |
| 2015 | -- | $20,194 +909.7% |
| 2014 | -- | $2,000 |
Find assessor info on the county website
Monthly payment
Climate risks
Neighborhood: 62441
Nearby schools
Schools provided by the listing agent
- District: Marshall Dist. 2C
Source: CIBR. This data may not be complete. We recommend contacting the local school district to confirm school assignments for this home.
Similar homes
- $169,9003 bd2 ba1.4k sqft611 S 6th St, Marshall, IL 62441For Sale
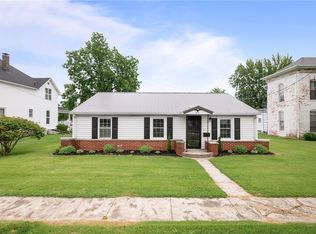 MLS ID #6259371, Melissa Finkbiner. CIBR
 - $149,9003 bd1 ba1.1k sqft1214 Archer Ave, Marshall, IL 62441For Sale
 MLS ID #6260819, Paula Clawson. CIBR
 - $120,9003 bd1 ba1k sqft14929 S Lakeshore Dr, Martinsville, IL 62442For Sale
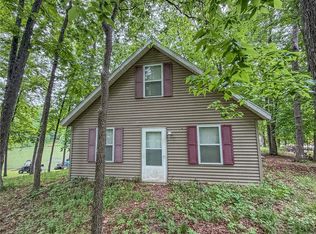 MLS ID #6258933, Ryan Dallas. CIBR
 - $114,9002 bd2 ba1.4k sqft2212 N 23rd St, Terre Haute, IN 47804For Sale

 MLS ID #109749, JULIE WEIR, REMAX R.E.A.. THAAR
 - $135,0003 bd1 ba1.2k sqft2955 N 13 1/2 St, Terre Haute, IN 47804For SaleMLS ID #110667, NICHOLE JONES, STONE REALTY GROUP, LLC. THAAR
- $109,9003 bd1 ba980 sqft316 S 16th St, Terre Haute, IN 47807For SaleMLS ID #110329, ANDREW SOUTHARD, Berkshire Hathaway HomeServices Newlin-Miller REALTORS®. THAAR
- $159,9002 bd2 ba1.5k sqft4048 W Old Us Highway 40, West Terre Haute, IN 47885For SaleMLS ID #110671, TRACEY SYMON, NEXTHOME REAL ESTATE CONNECTIONS. THAAR
- $115,0002 bd1 ba1.5k sqft1908 Plum St, Terre Haute, IN 47804For SaleMLS ID #110398, STEPH MCCARTY, Berkshire Hathaway HomeServices Newlin-Miller REALTORS®. THAAR
- $104,9002 bd1 ba930 sqft2328 Cleveland Ave, Terre Haute, IN 47807For SaleMLS ID #110679, ABIGAIL MEEHAN, Berkshire Hathaway HomeServices Newlin-Miller REALTORS®. THAAR
- $90,0003 bd2 ba1.1k sqft2015 N 25th St, Terre Haute, IN 47804For SaleMLS ID #110188, MICHELLE L ENGLE, REMAX R.E.A.. THAAR
- $119,9003 bd1 ba1.7k sqft2308 N 13th St, Terre Haute, IN 47804For SaleMLS ID #110120, ELISHA DRAKE, KELLER WILLIAMS REALTY INDY METRO SOUTH. THAAR
- $109,9002 bd1 ba1.3k sqft2305 N 14th St, Terre Haute, IN 47804For SaleMLS ID #110325, ANDREW SOUTHARD, Berkshire Hathaway HomeServices Newlin-Miller REALTORS®. THAAR
- $129,0003 bd2 ba990 sqft3100 N 14th St, Terre Haute, IN 47804For SaleMLS ID #110318, AHARON BATSON, THE REAL ESTATE CONNECTION. THAAR
