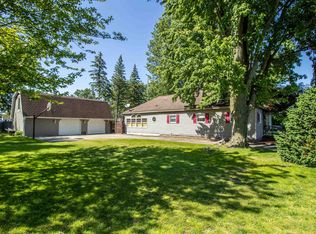
Looking for an investment? Here you go! This 2 Unit property is full rented. Three bedrooms, living room, formal dining, den/laundry room and breezeway on the first unit. There's two bedrooms, living room and kitchen in the upper unit. Spacious lot , just under a half acre with a metal shed. Plenty of parking space in the long driveway. Roof approximately 6 years old.
For sale
Price cut: $20K (9/16)
$99,900
812 Sanderson St, Saint Charles, MI 48655
4beds
2,343sqft
Multi Family
Built in 1900
-- sqft lot
$-- Zestimate®
$43/sqft
$-- HOA
What's special
Metal shedFormal diningThree bedroomsTwo bedrooms
- 210 days
- 282
- 16
Zillow last checked:
Listing updated:
Listed by:
Diana Bay 989-798-7898,
Century 21 Signature Realty 989-921-7000
Source: MiRealSource,MLS#: 50202047 Originating MLS: Saginaw Board of REALTORS
Originating MLS: Saginaw Board of REALTORSFacts & features
Interior
Bedrooms & bathrooms
- Bedrooms: 4
- Bathrooms: 2
- Full bathrooms: 2
Rooms
- Room types: Breezeway, Bedroom, Living Room
Dining room
- Features: Formal Dining Room
Kitchen
- Features: Eat-in Kitchen
Heating
- Forced Air
Appliances
- Included: Range/Oven, Refrigerator, Gas Water Heater
Features
- Sump Pump
- Basement: Block,Crawl Space
- Has fireplace: No
Interior area
- Total structure area: 2,343
- Total interior livable area: 2,343 sqft
Property
Parking
- Total spaces: 3
- Parking features: 3 or More Spaces
Features
- Levels: Two
- Stories: 2
Lot
- Size: 0.45 Acres
- Dimensions: 100 x 200
Details
- Additional structures: Shed(s)
- Parcel number: 24103081032000
- Zoning description: Residential
- Special conditions: Private
Construction
Type & style
- Home type: MultiFamily
- Property subtype: Multi Family
Materials
- Aluminum Siding, Brick, Wood Siding
Condition
- Year built: 1900
Utilities & green energy
- Gas: Natural Gas
- Sewer: Public Sanitary
- Water: Public
Community & HOA
Community
- Subdivision: N/A
Location
- Region: Saint Charles
Financial & listing details
- Price per square foot: $43/sqft
- Tax assessed value: $166,600
- Annual tax amount: $5,382
- Date on market: 3/19/2026
- Cumulative days on market: 211 days
- Listing agreement: Exclusive Right To Sell
- Listing terms: Cash,Conventional
- Total actual rent: 1450
Estimated market value
Not available
Estimated sales range
Not available
$928/mo
Price history
| Date | Event | Price |
|---|---|---|
| 9/16/2026 | Price change | $99,900-16.7%$43/sqft |
Source:  MiRealSource #50202047 Report a problem MiRealSource #50202047 Report a problem | ||
| 5/31/2026 | Price change | $119,900-7.1%$51/sqft |
Source: MiRealSource #50202047 Report a problem | ||
| 3/19/2026 | Listed for sale | $129,000+344.8%$55/sqft |
Source: MiRealSource #50202047 Report a problem | ||
| 4/29/2019 | Sold | $29,000-21.6%$12/sqft |
Source: MiRealSource #21509175 Report a problem | ||
| 2/28/2019 | Pending sale | $37,000$16/sqft |
Source: RE/MAX TRICOUNTY #100004190 Report a problem | ||
| 2/15/2019 | Listed for sale | $37,000$16/sqft |
Source: RE/MAX TRICOUNTY #100004190 Report a problem | ||
| 11/14/2018 | Pending sale | $37,000$16/sqft |
Source: RE/MAX TRICOUNTY #100004190 Report a problem | ||
| 9/25/2018 | Listed for sale | $37,000-21.3%$16/sqft |
Source: RE/MAX TRICOUNTY #100004190 Report a problem | ||
| 7/6/2016 | Listed for sale | $47,000$20/sqft |
Source: RE/MAX TRICOUNTY #31296079 Report a problem | ||
Public tax history
| Year | Property taxes | Tax assessment |
|---|---|---|
| 2026 | $3,864 +3.3% | $83,300 +4.8% |
| 2025 | $3,743 +10% | $79,500 +10.7% |
| 2024 | $3,403 -8.6% | $71,800 -17.6% |
| 2023 | $3,721 | $87,100 +13.3% |
| 2022 | -- | $76,900 +5.9% |
| 2021 | $3,778 | $72,600 +1.1% |
| 2020 | $3,778 +154.3% | $71,800 +61.7% |
| 2018 | $1,486 +12.4% | $44,400 +7% |
| 2017 | $1,321 | $41,500 +3.5% |
| 2016 | $1,321 | $40,100 +2.6% |
| 2014 | $1,321 | $39,100 +2.4% |
| 2013 | -- | $38,200 -11% |
| 2011 | -- | $42,900 -0.2% |
| 2010 | -- | $43,000 -10.4% |
| 2009 | -- | $48,000 -15.2% |
| 2008 | -- | $56,600 +1.6% |
| 2007 | -- | $55,700 +1.6% |
| 2006 | -- | $54,800 |
| 2005 | -- | $54,800 +16.1% |
| 2003 | -- | $47,200 |
| 2002 | $291 +0% | $47,200 +38.4% |
| 2001 | $291 +3.2% | $34,100 |
| 2000 | $282 | $34,100 |
Find assessor info on the county website
Monthly payment
Est. payment
Payment breakdown
Explore the cost of this home by adjusting the details. Changes won't be saved.Climate risks
Neighborhood: 48655
Nearby schools
Schools provided by the listing agent
- District: St Charles Community Schools
Source: MiRealSource. This data may not be complete. We recommend contacting the local school district to confirm school assignments for this home.
Similar homes
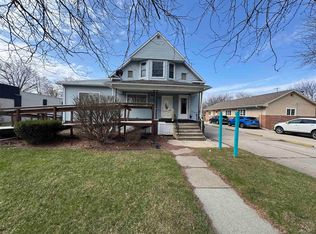
- $99,9002 bd3 ba1.7k sqft2911 Court St, Saginaw, MI 48602For Sale
 MLS ID #50224754, Coty Lewis, NextHome Greater Tri-cities. MiRealSource
 - $99,0004 bd2 ba1.5k sqft5008 W Burt Rd, Montrose, MI 48457For Sale

 MLS ID #20261054277, Dawn M Muma, AAA McNamara Properties Inc. Realcomp II
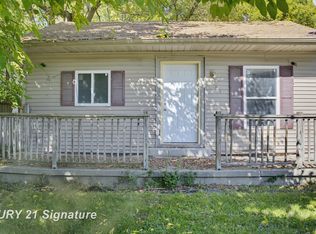
 - $99,9004 bd1 ba1.3k sqft2481 California Ave, Saginaw, MI 48601For Sale
 MLS ID #50224858, Nonkhane Nonnie Saycosie, Century 21 Signature Realty. MiRealSource
 - $109,9003 bd2 ba3k sqft3670 Bernice Dr, Saginaw, MI 48601For Sale
 MLS ID #20261082154, Jason Megie, Preferred Realty Pros. Realcomp II
 - $109,9004 bd3 ba2.1k sqft815 Mackinaw St, Saginaw, MI 48602For SaleMLS ID #50220908, Mark Greskowiak, Century 21 Signature Realty. MiRealSource
- $114,9004 bd4 ba2.6k sqft407 S Porter St, Saginaw, MI 48602For SaleMLS ID #50224272, Linda Sarmiento, Berkshire Hathaway HomeServices. MiRealSource
- $95,0003 bd2 ba1.4k sqft2518 Hermansau St, Saginaw, MI 48602For SaleMLS ID #50224391, The Daily-Brookhouse Team, RE/MAX Results. MiRealSource
- $97,9003 bd2 ba1.7k sqft413 Waller St, Saginaw, MI 48602For SaleMLS ID #50210649, Heather Shephard, Pinnacle Realty. MiRealSource
- $95,0002 bd2 ba2.2k sqft2002 N Carolina St, Saginaw, MI 48602For SaleMLS ID #50211610, Christopher R Gebrael, Gebrael Management. MiRealSource
- $89,9004 bd2 ba1.4k sqft400 Shattuck Rd, Saginaw, MI 48604For SaleMLS ID #50221033, Amy Schnople, Century 21 Affiliated. MiRealSource
- $95,0003 bd2 ba1.9k sqft206 S Quarterline St, Ashley, MI 48806For SaleMLS ID #50223815, Amy Garza, HamadyRobinson, REALTORS®. MiRealSource
- $119,9004 bd3 ba2.2k sqft417 N Fayette St, Saginaw, MI 48602For SaleMLS ID #50214489, Angie Muehlfeld, Century 21 Signature - Frankenmuth. MiRealSource
- $99,9003 bd1 ba1.2k sqft703 Brady St, Chesaning, MI 48616For SaleMLS ID #50211741, Sada V McNiel, ERA Prime Real Estate Group. MiRealSource
- $125,9994 bd2 ba1.8k sqft1015 S Webster St, Saginaw, MI 48602For SaleMLS ID #50213657, Alyssa LaRose, Mid-Mitten Realty. MiRealSource
- $85,0004 bd2 ba2.1k sqft1001 Greenwich St, Saginaw, MI 48602For SaleMLS ID #50211755, Christopher R Gebrael, Gebrael Management. MiRealSource
- $106,0004 bd1 ba1.3k sqft317 N Bates St, Saginaw, MI 48602For SaleMLS ID #50215893, Carol Eigsti, Pinnacle Realty. MiRealSource
- $119,9005 bd2 ba1.8k sqft345 Shattuck Rd, Saginaw, MI 48604For SaleMLS ID #50208068, Mark Greskowiak, Century 21 Signature Realty. MiRealSource
