Step inside and you'll find the kind of space that's becoming harder to find in Navarre. With over 1,800 square feet, 4 bedrooms, 2 bathrooms, and multiple living areas, this home offers room to spread out without feeling disconnected.
The main living area features vaulted ceilings and durable porcelain tile flooring installed just a few years ago, creating an open and comfortable space for everyday life. The kitchen overlooks the living and dining areas, making it easy to stay connected whether you're preparing dinner, helping with homework, or hosting friends/family.
The real standout is the enclosed Florida room. Complete with its own heating and cooling system, it's a space you can enjoy year-round. Whether it becomes your favorite place for morning coffee, a game room, home office, workout space, or simply a spot to unwind at the end of the day, it adds a level of flexibility that few homes in this price range offer.
Outside, the fully fenced backyard provides plenty of room for kids, pets, gardening, or future plans. With no HOA, you'll have the freedom to enjoy your property without additional restrictions or monthly dues.
Major updates include a roof replaced in 2021, HVAC system installed in 2019, porcelain tile flooring added approximately 3-4 years ago, and the washer and dryer convey with the home.
Conveniently located just minutes from Navarre Beach, shopping, restaurants, and Hurlburt Field, this home offers space, flexibility, and a great location.
Pending
$390,000
8120 Hartington Dr, Navarre, FL 32566
4beds
1,815sqft
:
Get pre-qualified$2,453/mo
Single Family Residence
Built in 2004
0.27 Acres Lot
$383,400 Zestimate®
$215/sqft
$-- HOA
What's special
Vaulted ceilingsDurable porcelain tile flooringEnclosed florida roomFully fenced backyard
- 45 days |
- 357 |
- 25 |
Likely to sell faster than
Zillow last checked:
Listing updated:
Listed by:
Emerald Group 850-303-0807,
LPT Realty LLC,
Andrew J Iremonger 850-543-2260,
LPT Realty LLC
Source: ECAOR,MLS#: 1005374
Facts & features
Interior
Bedrooms & bathrooms
- Bedrooms: 4
- Bathrooms: 2
- Full bathrooms: 2
Primary bedroom
- Level: First
- Area: 180 Square Feet
- Dimensions: 15 x 12
Bedroom
- Level: First
- Area: 110 Square Feet
- Dimensions: 11 x 10
Bedroom
- Level: First
- Area: 120 Square Feet
- Dimensions: 12 x 10
Bedroom
- Level: First
- Area: 120 Square Feet
- Dimensions: 12 x 10
Dining area
- Level: First
- Area: 99 Square Feet
- Dimensions: 11 x 9
Garage
- Level: First
- Area: 420 Square Feet
- Dimensions: 21 x 20
Great room
- Level: First
- Area: 306 Square Feet
- Dimensions: 18 x 17
Kitchen
- Level: First
- Area: 165 Square Feet
- Dimensions: 15 x 11
Laundry
- Level: First
- Area: 60 Square Feet
- Dimensions: 10 x 6
Heating
- Central
Cooling
- Central Air, Ceiling Fan(s)
Appliances
- Included: Dishwasher, Dryer, Microwave, Refrigerator, Washer, Electric Water Heater
Features
- Vaulted Ceiling(s)
- Flooring: Tile, Carpet
- Common walls with other units/homes: No Common Walls
Interior area
- Total structure area: 1,815
- Total interior livable area: 1,815 sqft
Property
Parking
- Total spaces: 2
- Parking features: Garage
- Attached garage spaces: 2
Features
- Stories: 1
- Patio & porch: Porch
Lot
- Size: 0.27 Acres
- Dimensions: 75' x 159'
- Features: Curb & Gutter, Interior Lot, Level
Details
- Parcel number: 162S26165300D000520
- Zoning description: Resid Single Family
Construction
Type & style
- Home type: SingleFamily
- Architectural style: Contemporary
- Property subtype: Single Family Residence
Materials
- Brick
- Roof: Composition
Condition
- Construction Complete
- New construction: No
- Year built: 2004
Utilities & green energy
- Water: Public
Community & HOA
Community
- Security: Smoke Detector(s)
- Subdivision: HAMPTON RIDGE ESTATES
Location
- Region: Navarre
Financial & listing details
- Price per square foot: $215/sqft
- Tax assessed value: $276,597
- Annual tax amount: $3,339
- Date on market: 6/12/2026
- Road surface type: Paved
Estimated market value
$383,400
$364,000 - $403,000
$2,153/mo
Price history
| Date | Event | Price |
|---|---|---|
| 7/3/2026 | Pending sale | $390,000$215/sqft |
Source:  ECAOR #1005374 Report a problem ECAOR #1005374 Report a problem | ||
| 6/12/2026 | Listed for sale | $390,000+83.5%$215/sqft |
Source: ECAOR #1005374 Report a problem | ||
| 6/22/2017 | Sold | $212,500-3.4%$117/sqft |
Source: ECAOR #772102 Report a problem | ||
| 5/15/2017 | Price change | $219,900-2.1%$121/sqft |
Source: World Impact Real Estate #772102 Report a problem | ||
| 4/24/2017 | Price change | $224,600-0.1%$124/sqft |
Source: World Impact Real Estate #772102 Report a problem | ||
| 3/27/2017 | Listed for sale | $224,800+4.6%$124/sqft |
Source: World Impact Real Estate #772102 Report a problem | ||
| 9/21/2016 | Listing removed | $1,275+6.3%$1/sqft |
Source: Alanna Report a problem | ||
| 6/23/2016 | Listing removed | $215,000$118/sqft |
Source: Non Member Office (NABOR) #745096 Report a problem | ||
| 6/7/2016 | Price change | $215,000-1.1%$118/sqft |
Source: Conna O'Donovan Real Estate LLC #493735 Report a problem | ||
| 5/12/2016 | Price change | $217,500-1.4%$120/sqft |
Source: Conna O'Donovan Real Estate LLC #493735 Report a problem | ||
| 5/2/2016 | Price change | $220,500-2%$121/sqft |
Source: Conna O'Donovan Real Estate LLC #493735 Report a problem | ||
| 4/29/2016 | Price change | $225,000+2%$124/sqft |
Source: Conna O'Donovan Real Estate LLC #493735 Report a problem | ||
| 4/16/2016 | Price change | $220,500-2%$121/sqft |
Source: Conna O'Donovan Real Estate LLC #493735 Report a problem | ||
| 1/24/2016 | Listed for sale | $225,000+61.3%$124/sqft |
Source: Re/Max on the Coast #745096 Report a problem | ||
| 12/4/2014 | Listing removed | $1,200$1/sqft |
Source: CENTURY 21 ISLAND VIEW REALTY #715649 Report a problem | ||
| 10/8/2014 | Listed for rent | $1,200$1/sqft |
Source: CENTURY 21 ISLAND VIEW REALTY #715649 Report a problem | ||
| 7/26/2004 | Sold | $139,500$77/sqft |
Source: Public Record Report a problem | ||
Public tax history
| Year | Property taxes | Tax assessment |
|---|---|---|
| 2024 | $3,339 +5% | $276,597 +9.9% |
| 2023 | $3,181 +8.1% | $251,735 +10% |
| 2022 | $2,941 +10.1% | $228,850 +10% |
| 2021 | $2,672 +8.8% | $208,045 +10% |
| 2020 | $2,456 +6% | $189,132 +6.8% |
| 2019 | $2,317 | $177,093 +8.8% |
| 2018 | $2,317 +13.4% | $162,711 +9.8% |
| 2017 | $2,042 | $148,238 +2.5% |
| 2016 | $2,042 +2.8% | $144,654 +7.6% |
| 2015 | $1,987 +4.5% | $134,458 -2.1% |
| 2014 | $1,901 | $137,274 +6% |
| 2013 | -- | $129,534 +3.6% |
| 2012 | -- | $125,020 -9.7% |
| 2011 | -- | $138,526 -1.1% |
| 2010 | -- | $140,118 +1.6% |
| 2009 | -- | $137,885 -15.9% |
| 2008 | -- | $163,864 |
| 2007 | -- | -- |
| 2006 | -- | -- |
| 2005 | -- | -- |
| 2004 | -- | -- |
| 2003 | -- | -- |
Find assessor info on the county website
Monthly payment
Est. payment
Payment breakdown
Explore the cost of this home by adjusting the details. Changes won't be saved.Climate risks
Neighborhood: 32566
Nearby schools
GreatSchools rating
- NAHolley-Navarre Primary SchoolGrades: PK-2Distance: 1.6 mi
- 7/10Holley-Navarre Middle SchoolGrades: 6-8Distance: 1.6 mi
- 5/10Navarre High SchoolGrades: 9-12Distance: 0.7 mi
Schools provided by the listing agent
- Middle: Holley-Navarre
- High: Navarre
Source: ECAOR. This data may not be complete. We recommend contacting the local school district to confirm school assignments for this home.
- $360,5004 bd2 ba1.7k sqft8116 Hartington Dr, Navarre, FL 32566Off Market
- $450,2004 bd2 ba2.1k sqft8124 Hartington Dr, Navarre, FL 32566Off Market

- $409,2004 bd3 ba2.1k sqft8128 Hartington Dr, Navarre, FL 32566Off Market
- $411,6004 bd2 ba2.1k sqft8112 Hartington Dr, Navarre, FL 32566Off Market
- $429,5003 bd2 ba2.5k sqft2177 Castle Grove Dr, Navarre, FL 32566Off Market
- $504,6004 bd3 ba2.9k sqft2182 Bromly Dr, Navarre, FL 32566Off Market
- $385,0004 bd3 ba2.1k sqft8132 Hartington Dr, Navarre, FL 32566Sold
- $389,7004 bd2 ba1.7k sqft8108 Hartington Dr, Navarre, FL 32566Off Market
A local agent can set up tours, give advice and negotiate with sellers.
A local lender can help you make sure your offer is ready when you are.
Similar homes
- $369,0005 bd2 ba1.9k sqft8368 Verdura St, Navarre, FL 32566For Sale
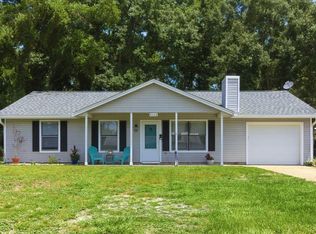
 MLS ID #1004805, Dawn M Johnson, Back Stage Realty. ECAOR
 - $350,0003 bd2 ba1.5k sqft9410 Pine Lilly Ct, Navarre, FL 32566For Sale
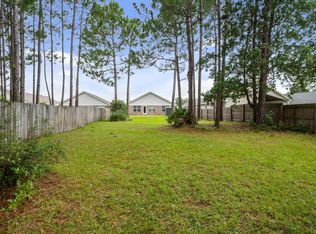 MLS ID #1008316, Tammy A Summers, Berkshire Hathaway Home Services PenFed Realty. ECAOR
 - $365,0003 bd2 ba1.7k sqft7983 Lola Cir, Navarre, FL 32566For Sale
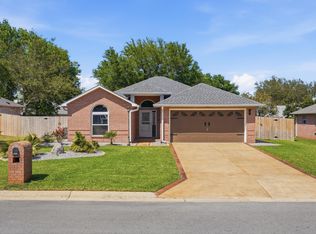 MLS ID #1000098, Stephanie D Bueno, LPT Realty LLC. ECAOR
 - $389,0003 bd2 ba1.7k sqft6689 Bryant St, Navarre, FL 32566For Sale
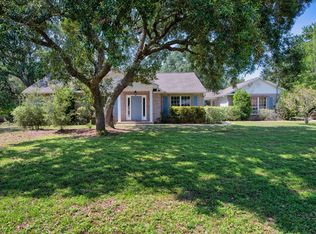 MLS ID #1006450, Bethany N Nickel, Black Dog Realty Group LLC. ECAOR
 - $385,0003 bd2 ba1.8k sqft2711 Penn St, Navarre, FL 32566For SaleMLS ID #683427, Justin Nicholas, Emerald Coast Realty Pros. PAR
- $420,0004 bd2 ba2.1k sqft2706 Riverside Landing Dr, Navarre, FL 32566For SaleMLS ID #679238, Yasha Loera-Gracia, Flightline Realty And Property Management, LLC. PAR
- $420,0003 bd2 ba1.9k sqft7220 Frankfort St, Navarre, FL 32566For SaleMLS ID #1007435, Robert T Holderman, Realty Hub. ECAOR
- $338,5003 bd2 ba1.7k sqft2370 Duncan Ridge Dr, Navarre, FL 32566For SaleMLS ID #1006192, Jessica Mackrael, Coldwell Banker Realty. ECAOR
- $415,0004 bd2 ba2.3k sqft2298 Heritage Cir, Navarre, FL 32566For Sale
 MLS ID #1002533, Cherie Rice, COLDWELL BANKER REALTY. Navarre Area BOR
 - $425,0004 bd2 ba1.8k sqft1854 Flamingo Ln, Navarre, FL 32566For SaleMLS ID #1004370, Sheena K Sanders, Briar Patch Realty LLC. ECAOR
- $374,0003 bd2 ba1.6k sqft2216 Calle De Marbella, Navarre, FL 32566For SaleMLS ID #1007418, The White Sands Team, Levin Rinke Realty. ECAOR
- $349,9003 bd2 ba1.5k sqft2724 Woodbury Ct, Navarre, FL 32566For SaleMLS ID #684342, Jonie Pace, Llc, Patriot Realty. PAR
- $429,9004 bd2 ba2.5k sqft1944 Jessica Way, Navarre, FL 32566For SaleMLS ID #682964, Tara Capron, Levin Rinke Realty. PAR
- $325,0003 bd2 ba1.5k sqft8270 Segura St, Navarre, FL 32566For SaleMLS ID #1006490, Alexandra J Beddouk, LPT Realty LLC. ECAOR
- $360,0003 bd2 ba2k sqft2205 Calle De Marbella, Navarre, FL 32566For SaleMLS ID #1001812, Megan Tate, Coldwell Banker Realty. ECAOR
- $335,0003 bd3 ba1.8k sqft2019 Casa De Oro St, Navarre, FL 32566For SaleMLS ID #1003394, Cristina M Waghalter, Berkshire Hathaway Home Services PenFed Realty. ECAOR
- $350,0003 bd2 ba1.7k sqft8147 Country Bay Blvd, Navarre, FL 32566For SaleMLS ID #675078, Tomell Johnson, Real Broker, LLC. PAR
- $350,0004 bd2 ba1.6k sqft2202 Palo Alto St, Navarre, FL 32566For SaleMLS ID #997871, Teresa K Pattison, Coldwell Banker Realty. ECAOR
- $395,0003 bd2 ba1.7k sqft2928 Hidden Bay Blvd, Navarre, FL 32566For SaleMLS ID #682279, Lynn Peters, Levin Rinke Realty. PAR
- $425,0003 bd2 ba1.3k sqft2176 Calle De Cantabria, Navarre, FL 32566For SaleMLS ID #679669, Susan De Leon, Coldwell Banker Realty. PAR
