Spacious 2 bedroom, 1.5 bath condo in Franklin featuring a private entrance, patio and an oversized 2.5 car garage. This larger than average unit offers generous living space plus a full- size basement with excellent storage. New water heater replaced within last year and private balcony refinished. Conveniently located near park and trails and other near by amenities. This is a great opportunity for comfortable, low maintenance living in desirable Franklin location.
Active
$289,000
8122 S Legend DRIVE, Franklin, WI 53132
2beds
1,358sqft
Condominium
Built in 1985
-- sqft lot
$289,600 Zestimate®
$213/sqft
$320/mo HOA
What's special
Private entranceGenerous living spacePrivate balcony refinished
- 6 hours
- 43
- 3
Zillow last checked:
Listing updated:
Listed by:
Ivy A.C. Sanchez 414-484-5517,
First West Realty, LLC
Source: WIREX MLS,MLS#: 1981552 Originating MLS: Metro MLS
Originating MLS: Metro MLSFacts & features
Interior
Bedrooms & bathrooms
- Bedrooms: 2
- Bathrooms: 2
- Full bathrooms: 1
- 1/2 bathrooms: 1
Primary bedroom
- Level: Upper
- Area: 221
- Dimensions: 17 x 13
Bedroom 2
- Level: Upper
- Area: 182
- Dimensions: 13 x 14
Dining room
- Level: Main
- Area: 130
- Dimensions: 10 x 13
Kitchen
- Level: Main
- Area: 130
- Dimensions: 10 x 13
Living room
- Level: Main
- Area: 234
- Dimensions: 13 x 18
Heating
- Natural Gas, Forced Air
Cooling
- Central Air
Appliances
- Included: Dishwasher, Oven, Range, Refrigerator
- Laundry: In Unit
Features
- High Speed Internet, Cathedral/vaulted ceiling
- Basement: Block,Full,Partially Finished
Interior area
- Total structure area: 1,358
- Total interior livable area: 1,358 sqft
Property
Parking
- Total spaces: 2.5
- Parking features: Attached, 2 Car
- Attached garage spaces: 2.5
Features
- Levels: Two,2 Story
- Stories: 2
- Patio & porch: Patio/Porch
- Exterior features: Balcony, Private Entrance
Details
- Parcel number: 820151000
- Zoning: R8
Construction
Type & style
- Home type: Condo
- Property subtype: Condominium
Materials
- Brick, Brick/Stone, Vinyl Siding
Condition
- 21+ Years
- New construction: No
- Year built: 1985
Utilities & green energy
- Sewer: Public Sewer
- Water: Public
- Utilities for property: Cable Available
Community & HOA
HOA
- Has HOA: Yes
- Amenities included: Common Green Space, Trail(s)
- HOA fee: $320 monthly
Location
- Region: Franklin
- Municipality: Franklin
Financial & listing details
- Price per square foot: $213/sqft
- Tax assessed value: $295,800
- Annual tax amount: $4,475
- Date on market: 9/21/2026
- Inclusions: Oven/Range; Refrigerator; Dishwasher
- Exclusions: Seller Personal Property
Estimated market value
$289,600
$275,000 - $304,000
$2,258/mo
Price history
| Date | Event | Price |
|---|---|---|
| 9/21/2026 | Listed for sale | $289,000+26.2%$213/sqft |
Source:  WIREX MLS #1981552 Report a problem WIREX MLS #1981552 Report a problem | ||
| 1/30/2023 | Sold | $229,000-4.5%$169/sqft |
Source: WIREX MLS #1811854 Report a problem | ||
| 12/18/2022 | Contingent | $239,900$177/sqft |
Source: WIREX MLS #1811854 Report a problem | ||
| 11/2/2022 | Price change | $239,900-4%$177/sqft |
Source: WIREX MLS #1811854 Report a problem | ||
| 10/3/2022 | Price change | $249,900-3.8%$184/sqft |
Source: WIREX MLS #1811854 Report a problem | ||
| 9/22/2022 | Listed for sale | $259,900$191/sqft |
Source: WIREX MLS #1811854 Report a problem | ||
Public tax history
| Year | Property taxes | Tax assessment |
|---|---|---|
| 2025 | $4,405 +3% | $268,400 |
| 2024 | $4,276 +10.4% | $268,400 +10% |
| 2023 | $3,874 +31.5% | $243,900 +43.8% |
| 2022 | $2,946 -20.9% | $169,600 +3.5% |
| 2021 | $3,725 | $163,900 |
| 2020 | $3,725 -0.3% | $163,900 +5.7% |
| 2019 | $3,737 +11.1% | $155,100 +12.7% |
| 2018 | $3,363 +1% | $137,600 +4.8% |
| 2017 | $3,330 | $131,300 +2.5% |
| 2015 | -- | $128,100 |
| 2013 | -- | $128,100 -11.2% |
| 2012 | -- | $144,300 |
| 2010 | $3,385 -10.5% | $144,300 -12.4% |
| 2009 | $3,784 +2.3% | $164,700 |
| 2008 | $3,699 -0.5% | $164,700 |
| 2007 | $3,718 +6.3% | $164,700 +24.5% |
| 2003 | $3,497 | $132,300 +6.5% |
| 2002 | -- | $124,200 |
| 2001 | -- | $124,200 |
| 2000 | -- | $124,200 +4.4% |
| 1999 | -- | $119,000 |
Find assessor info on the county website
Monthly payment
Est. payment
Payment breakdown
Explore the cost of this home by adjusting the details. Changes won't be saved.Climate risks
Neighborhood: 53132
Nearby schools
Schools provided by the listing agent
- Middle: Forest Park
- High: Franklin
- District: Franklin Public
Source: WIREX MLS. This data may not be complete. We recommend contacting the local school district to confirm school assignments for this home.

Similar homes
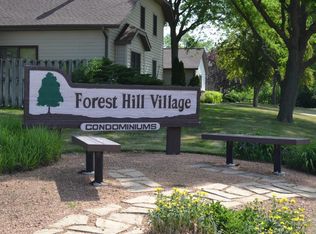
- $249,9002 bd2 ba1.4k sqftForest Hill Village, Franklin, WI 53132Active
 MLS ID #1981456, James Tiderman. WIREX MLS
 - $277,5002 bd2 ba1.5k sqftForest Hill Village Condominiu, Franklin, WI 53132Active
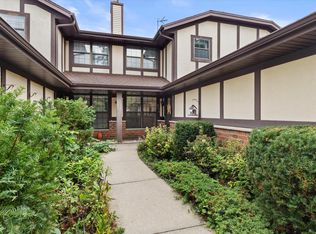 MLS ID #1979869, John Gscheidmeier. WIREX MLS
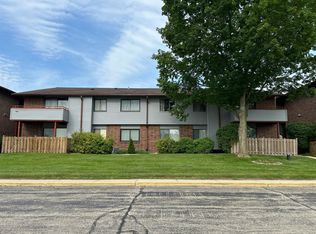
 - $269,0002 bd2 ba1.6k sqftLegend Park, Franklin, WI 53132Active
 MLS ID #1976261, Brandon Behling. WIREX MLS
 - $--2 bd2 ba1.1k sqft7931 S 68th St, Franklin, WI 53132Auction
 Auction.com 2
