Amazing location for this 2 bedroom, 3 bath condo with views from the balcony of the Root River Parkway and walking trail. This upper unit features 2 large bedrooms, great room with gas FP and southern exposure, kitchen, dining area leading to private balcony, and in-unit laundry. Th basement rec room / flex rm area has full-sized window and another full bath, plus storage - perfect for guests. The roof was replaced in 2020, driveway replaced in 2022, tuck-point work on exterior and landscape retaining walls in 2025, Major Appliances new in 2017-2028. Furnace and A/C new in 2018. Chair lift included for easier accessibility. Experience suburban living with quick access to Hwy 100 and Freeway for easy commute or shopping. This condo is a great find - don't wait to make it yours!
Active
$300,000
3109 S Toldt PARKWAY, West Allis, WI 53227
2beds
1,920sqft
Condominium
Built in 2008
-- sqft lot
$301,200 Zestimate®
$156/sqft
$515/mo HOA
What's special
Private balconyIn-unit laundrySouthern exposure
- 8 days
- 499
- 29
Likely to sell faster than
Zillow last checked:
Listing updated:
Listed by:
Lothair Lambrecht brookfieldfrontdesk@realtyexecutives.com,
Realty Executives Integrity Brookfield
Source: WIREX MLS,MLS#: 1981519 Originating MLS: Metro MLS
Originating MLS: Metro MLSFacts & features
Interior
Bedrooms & bathrooms
- Bedrooms: 2
- Bathrooms: 3
- Full bathrooms: 3
- Main level bedrooms: 2
Primary bedroom
- Level: Main
- Area: 204
- Dimensions: 17 x 12
Bedroom 2
- Level: Main
- Area: 143
- Dimensions: 13 x 11
Bathroom
- Features: Tub Only, Whirlpool, Master Bedroom Bath, Shower Stall
Kitchen
- Level: Main
- Area: 99
- Dimensions: 11 x 9
Living room
- Level: Main
- Area: 255
- Dimensions: 17 x 15
Heating
- Natural Gas, Forced Air
Cooling
- Central Air
Appliances
- Included: Dishwasher, Dryer, Microwave, Oven, Range, Refrigerator, Washer
- Laundry: In Unit
Features
- Basement: Partial,Partially Finished
Interior area
- Total structure area: 1,520
- Total interior livable area: 1,920 sqft
- Finished area above ground: 1,520
- Finished area below ground: 400
Property
Parking
- Total spaces: 2
- Parking features: Attached, 2 Car, Assigned
- Attached garage spaces: 2
Features
- Levels: Two,1 Story
- Stories: 2
- Patio & porch: Patio/Porch
- Exterior features: Private Entrance
- Spa features: Bath
Details
- Parcel number: 5230115000
- Zoning: RES
Construction
Type & style
- Home type: Condo
- Property subtype: Condominium
Materials
- Aluminum Siding, Aluminum/Steel, Brick, Brick/Stone
Condition
- 11-20 Years
- New construction: No
- Year built: 2008
Utilities & green energy
- Sewer: Public Sewer
- Water: Public
Community & HOA
HOA
- Has HOA: Yes
- Amenities included: Common Green Space
- HOA fee: $515 monthly
Location
- Region: Milwaukee
- Municipality: West Allis
Financial & listing details
- Price per square foot: $156/sqft
- Annual tax amount: $5,070
- Date on market: 9/21/2026
- Inclusions: Oven/Range, Refrigerator, Microwave, Dishwasher, Washer, Dryer, Chair Lift
Estimated market value
$301,200
$286,000 - $316,000
Not available
Price history
| Date | Event | Price |
|---|---|---|
| 9/21/2026 | Listed for sale | $300,000$156/sqft |
Source:  WIREX MLS #1981519 Report a problem WIREX MLS #1981519 Report a problem | ||
Public tax history
Tax history is unavailable.
Monthly payment
Est. payment
Payment breakdown
Explore the cost of this home by adjusting the details. Changes won't be saved.Climate risks
Neighborhood: Root River Estates
Nearby schools
Schools provided by the listing agent
- District: West Allis
Source: WIREX MLS. This data may not be complete. We recommend contacting the local school district to confirm school assignments for this home.

Similar homes
- $299,9002 bd2 ba1.6k sqftRiver Walk, West Allis, WI 53227Active
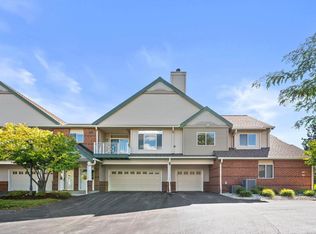 MLS ID #1979908, Mandi Miller. WIREX MLS
 - $284,9003 bd1 ba984 sqft8716 W Boone AVENUE, West Allis, WI 53227Active
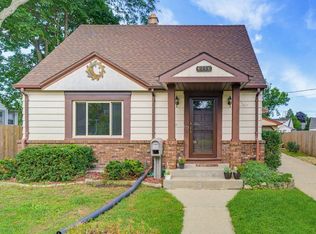 MLS ID #1982031, The Borowski Group*. WIREX MLS
 - $335,0003 bd1 ba1.3k sqft2859 S 96th STREET, West Allis, WI 53227Active
 MLS ID #1982173, Steve Robe Elite Team*. WIREX MLS
 - $299,0003 bd2 ba1.9k sqft2935 S 93rd STREET, West Allis, WI 53227Active
 MLS ID #1975181, Angela McPhail. WIREX MLS
