Move-in ready and available for immediate occupancy, this spacious 2-bedroom, 2-bathroom triple-wide manufactured home is located in Flamingo West, a gated land lease 55+ community in West Las Vegas, NV. This home is competitively priced for the community and offers an excellent opportunity for buyers searching for Flamingo West Manufactured Homes and mobile homes for sale in Flamingo West Las Vegas, NV. The home sits on a large pie-shaped home site directly behind the clubhouse and pool. Mature trees and low-maintenance desert landscaping create a pleasant outdoor setting. A full-length carport provides covered parking, while the driveway can accommodate two vehicles. Additional guest parking is conveniently located across the street. A matching storage shed is located at the end of the driveway under the carport. The large covered front deck creates an inviting outdoor living area. The spacious backyard provides additional room for relaxation, gardening, or entertaining. A large workshop is located on the opposite side of the home and offers excellent flexibility for hobbies, crafts, projects, storage, or other uses. Inside, the huge living room features vaulted ceilings, laminate flooring, and a factory-installed fireplace. Built-in bookshelves and cabinets surround the fireplace. The den is conveniently accessed from the living room. The front kitchen has been upgraded with high-end cabinetry and quartz countertops. Existing appliances are included. The dining area opens to the kitchen and features a large built-in hutch. A separate laundry room is located just inside the rear door. It can also be accessed from the dining area. New overhead cabinets and additional storage are provided. The existing washer and dryer are included. Both bedrooms are located toward the rear of the home. The guest bedroom features a reach-in closet and vaulted ceiling. The guest bathroom includes a walk-in shower, vanity, toilet, and linen cabinet. The spacious primary bedroom accommodates a king-size bedroom set. It features a large reach-in closet and private en-suite bathroom. The primary bath includes a double-sink vanity with quartz countertop, large linen closet, and walk-in shower. Additional features include tape-and-textured drywall, laminate flooring, ceramic tile, plantation shutters, vaulted ceilings, and a water softener. Flamingo West offers gated 55+ living with community amenities, including a clubhouse and pool. Shopping, dining, and everyday conveniences are also nearby. If you are searching for Las Vegas manufactured homes, 55+ manufactured homes in West Las Vegas, or move-in-ready retirement homes in Las Vegas, NV, this spacious Flamingo West triple-wide is worth seeing. Schedule your showing today and discover the comfort and value this home has to offer.
For sale
$110,000
8122 W Flamingo Rd Unit 74, Las Vegas, NV 89147
2beds
1,744sqft
Manufactured Home
Built in 1988
-- sqft lot
$-- Zestimate®
$63/sqft
$-- HOA
What's special
Low-maintenance desert landscapingLarge pie-shaped home siteMature treesVaulted ceilingsCeramic tileLaminate flooringPlantation shutters
- 7 days
- 200
- 20
Zillow last checked:
Listing updated:
Listed by:
Greg Keith 520-780-3116,
ABC Mobile Homes
Source: My State MLS,MLS#: 11970424
Facts & features
Interior
Bedrooms & bathrooms
- Bedrooms: 2
- Bathrooms: 2
- Full bathrooms: 2
Rooms
- Room types: Den, Dining Room, En Suite, First Floor Bathroom, First Floor Master Bedroom, Kitchen, Laundry Room, Living Room, Master Bedroom, Private Guest Room, Walk-in Closet
Kitchen
- Features: Open
Basement
- Area: 0
Heating
- Gas, Forced Air
Cooling
- Central
Appliances
- Included: Dishwasher, Disposal, Dryer, Refrigerator, Microwave, Oven, Washer, Stainless Steel Appliances
Features
- Flooring: Laminate, Tile
- Doors: Doorman
- Has basement: No
- Has fireplace: No
Interior area
- Total structure area: 1,744
- Total interior livable area: 1,744 sqft
- Finished area above ground: 1,744
Property
Parking
- Parking features: Driveway
- Has carport: Yes
- Has uncovered spaces: Yes
Features
- Stories: 1
- Patio & porch: Covered Porch, Deck
Lot
- Features: Trees
Details
- Additional structures: Shed(s), Carport, Workshop
- Parcel number: 16316801001040920
- On leased land: Yes
- Lease amount: $1,140
Construction
Type & style
- Home type: MobileManufactured
- Property subtype: Manufactured Home
Materials
- T-11 Siding
- Roof: Asphalt
Condition
- New construction: No
- Year built: 1988
Utilities & green energy
- Electric: Amps(100)
- Sewer: Municipal
- Water: Municipal
- Utilities for property: Naturl Gas Available
Community & HOA
Community
- Features: Gym, Pool, 55 and Over, Clubhouse, Storage, Tennis Court
- Senior community: Yes
HOA
- Has HOA: No
- Amenities included: Gym, Pool, 55 and Over, Clubhouse, Pets Allowed, Storage, Tennis Court
Location
- Region: Las Vegas
Financial & listing details
- Price per square foot: $63/sqft
- Tax assessed value: $20,431
- Date on market: 9/9/2026
- Date available: 09/09/2026
- Listing agreement: Exclusive
Estimated market value
Not available
Estimated sales range
Not available
Not available
Price history
| Date | Event | Price |
|---|---|---|
| 9/9/2026 | Listed for sale | $110,000$63/sqft |
Source: My State MLS #11970424 Report a problem | ||
Public tax history
| Year | Property taxes | Tax assessment |
|---|---|---|
| 2014 | -- | $7,151 +1.8% |
| 2013 | -- | $7,025 +4.4% |
| 2012 | -- | $6,730 -1.2% |
| 2011 | -- | $6,814 +2.5% |
| 2010 | -- | $6,646 -3.1% |
| 2009 | -- | $6,856 |
| 2008 | -- | $6,856 +11.6% |
| 2007 | -- | $6,141 +6.6% |
| 2006 | -- | $5,763 +1.5% |
| 2005 | -- | $5,680 -12.2% |
| 2004 | -- | $6,470 -14.5% |
| 2003 | -- | $7,570 |
Find assessor info on the county website
Monthly payment
Climate risks
Neighborhood: Spring Valley
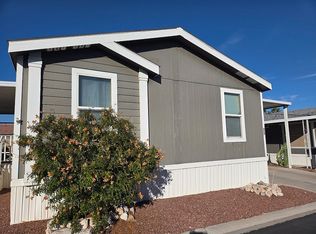
- $278,2003 bd2 ba-- sqft8122 W Flamingo Rd, Las Vegas, NV 89147Off Market
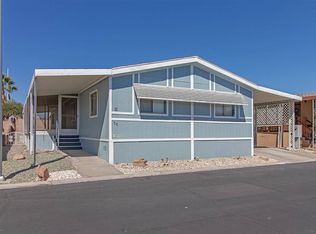
- $77,7753 bd2 ba1.4k sqft8122 W Flamingo Rd UNIT 56, Las Vegas, NV 89147For Sale
- $20,6542 bd2 ba2k sqft8122 W Flamingo Rd UNIT 79, Las Vegas, NV 89147Off Market

- $91,9002 bd2 ba1.3k sqft8122 W Flamingo Rd UNIT 46, Las Vegas, NV 89147For Sale

Similar homes
- $100,0002 bd2 ba1.4k sqft8122 W Flamingo Rd Unit 243, Las Vegas, NV 89147For Sale
 MLS ID #11858364, Jacqueline Gonzalez-keith, ABC Mobile Homes. My State MLS
 - $91,9002 bd2 ba1.3k sqft8122 W Flamingo Rd Unit 46, Las Vegas, NV 89147For SaleMLS ID #11937368, Chris Trimm, ABC Mobile Homes. My State MLS
- $89,9002 bd2 ba1.8k sqft8122 W Flamingo Rd Unit 61, Las Vegas, NV 89147For Sale
 MLS ID #11914275, Greg Keith, ABC Mobile Homes. My State MLS
 - $99,9003 bd2 ba1.7k sqft8122 W Flamingo Rd Unit 226, Las Vegas, NV 89147For Sale By Owner

