Opportunity knoсkѕ іn the estаbliѕhed Royal Ridge Eѕtatеs community! This 2-bedroom, 2-bath manufactured home is packed with potential for investors, flippers, contractors, or buyers looking to create sweat equity. With a spacious floor plan, covered front porch, built-in cabinetry, large living and dining areas, and generous room sizes, this property offers the perfect blank canvas for a renovation project.
Yes, it needs TLC, updating, flooring, paint, and cosmetic improvements—but that’s exactly where the value is. The purchase price already reflects the current condition, estimated remodel costs, and built-in room for investor profit potential. This is not a lipstick-and-paint property; this is a true value-add opportunity where the right vision can completely transform the home into a charming vintage desert retreat or profitable resale.
The home features classic manufactured home character with retro wood paneling, large windows for natural light, functional layout separation, and a covered exterior entry area ready for redesign. The lot location within the community adds additional appeal, and the surrounding neighborhood continues to attract buyers seeking affordable Las Vegas living close to shopping, restaurants, entertainment, and easy access to the Strip and major roadways.
Perfect for cash buyers, renovation specialists, or anyone looking for an affordable rehab project with upside potential. Whether your plan is a fix-and-flip, seasonal home, or remodeled resale, the numbers make sense because the heavy discount has already been factored into the asking price.
Bring your contractor, your imagination, and your toolbox. Properties with this kind of investor margin and renovation potential are becoming harder to find in Las Vegas. Sold as-is with no repairs to be made by seller. Don’t miss the chance to turn this diamond in the rough into something special.
Active
$150,000
4637 Royal Ridge Ln #41, Las Vegas, NV 89103
2beds
1,248sqft
Manufactured Home, Single Family Residence
Built in 1979
3,049 Square Feet Lot
$117,100 Zestimate®
$120/sqft
$150/mo HOA
What's special
Covered front porchGenerous room sizesCovered exterior entry areaClassic manufactured home characterRetro wood panelingBuilt-in cabinetryFunctional layout separation
- 2 days
- 91
- 3
Likely to sell faster than
Zillow last checked:
Listing updated:
Listed by:
Beverly Prock S.0078180 702-949-2409,
EXIT Realty Number One
Source: LVR,MLS#: 2786050 Originating MLS: Greater Las Vegas Association of Realtors Inc
Originating MLS: Greater Las Vegas Association of Realtors IncFacts & features
Interior
Bedrooms & bathrooms
- Bedrooms: 2
- Bathrooms: 2
- Full bathrooms: 2
Primary bedroom
- Description: Closet,Mirrored Door
- Dimensions: 12x17
Bedroom 2
- Description: Closet
- Dimensions: 9x12
Primary bathroom
- Description: Tub
Dining room
- Description: Family Room/Dining Combo,Hutch
- Dimensions: 9x9
Dining room
- Description: Formal Dining Room
- Dimensions: 15X15
Family room
- Description: Ceiling Fan,Downstairs
- Dimensions: 12x11
Kitchen
- Description: Breakfast Bar/Counter,Laminate Countertops,Linoleum/Vinyl Flooring
Heating
- Central, Electric, Gas
Cooling
- Central Air, Electric
Appliances
- Included: Built-In Electric Oven, Dryer, Dishwasher, Gas Cooktop, Washer
- Laundry: Gas Dryer Hookup, Main Level, Laundry Room
Features
- BathroomonMainLevel, Bedroom on Main Level, Ceiling Fan(s), Full Bath on Main Level, Primary Downstairs, Paneling/Wainscoting, Window Treatments
- Flooring: Carpet, Linoleum, Vinyl
- Windows: Drapes, Window Treatments
- Has fireplace: No
Interior area
- Total structure area: 1,248
- Total interior livable area: 1,248 sqft
Video & virtual tour
Property
Parking
- Total spaces: 1
- Parking features: Attached Carport, RV Access/Parking, Guest
- Carport spaces: 1
Features
- Stories: 1
- Patio & porch: Porch
- Exterior features: Exterior Steps, Porch, Shed, Skirting, Awning(s), Sprinkler/Irrigation
- Pool features: Community
- Fencing: Block,Back Yard
Lot
- Size: 3,049 Square Feet
- Features: Drip Irrigation/Bubblers, Desert Landscaping, Landscaped, Rocks, Trees, < 1/4 Acre
Details
- Additional structures: Shed(s)
- Parcel number: 16324711149
- Zoning description: Single Family
- Horse amenities: None
Construction
Type & style
- Home type: MobileManufactured
- Architectural style: One Story
- Property subtype: Manufactured Home, Single Family Residence
Materials
- Roof: Pitched
Condition
- Resale
- Year built: 1979
Utilities & green energy
- Electric: Photovoltaics None
- Sewer: Public Sewer
- Water: Public
- Utilities for property: Underground Utilities
Community & HOA
Community
- Features: Pool
- Security: Gated Community
- Senior community: Yes
- Subdivision: Royal Ridge Mobile Home Park Aka Decatur Gardens
HOA
- Has HOA: Yes
- Amenities included: Clubhouse, Fitness Center, Gated, Pool, RV Parking, Spa/Hot Tub, Tennis Court(s)
- Services included: Association Management, Maintenance Grounds, Recreation Facilities, Sewer, Water
- HOA fee: $150 monthly
- HOA name: Royal Ridge HOA
- HOA phone: 702-531-3382
Location
- Region: Las Vegas
Financial & listing details
- Price per square foot: $120/sqft
- Annual tax amount: $226
- Date on market: 9/14/2026
- Listing agreement: Exclusive Right To Sell
- Listing terms: Cash
Estimated market value
$117,100
$111,000 - $123,000
$1,782/mo
Price history
| Date | Event | Price |
|---|---|---|
| 9/14/2026 | Listed for sale | $150,000+25%$120/sqft |
Source:  LVR #2786050 Report a problem LVR #2786050 Report a problem | ||
| 7/1/2026 | Listing removed | $120,000$96/sqft |
Source: LVR #2786050 Report a problem | ||
| 6/5/2026 | Pending sale | $120,000$96/sqft |
Source: LVR #2786050 Report a problem | ||
| 5/28/2026 | Listed for sale | $120,000$96/sqft |
Source: LVR #2786050 Report a problem | ||
Public tax history
Tax history is unavailable.
Monthly payment
Climate risks
Neighborhood: Spring Valley
Nearby schools
Schools provided by the listing agent
- Elementary: Thiriot, Joseph E.,Thiriot, Joseph E.
- Middle: Sawyer Grant
- High: Clark Ed. W.
Source: LVR. This data may not be complete. We recommend contacting the local school district to confirm school assignments for this home.
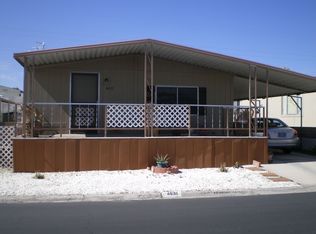
Similar homes
- $175,0002 bd2 ba980 sqft4633 Royal Ridge Blvd, Las Vegas, NV 89103For Sale
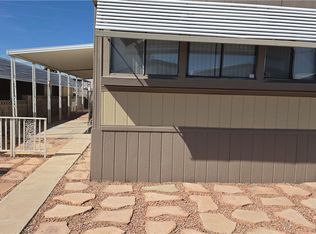 MLS ID #2766888, Andy Truong, Titan Real Estate & Investment. LVR
 - $224,5002 bd2 ba1.4k sqft5073 Ridge Ave, Las Vegas, NV 89103For Sale
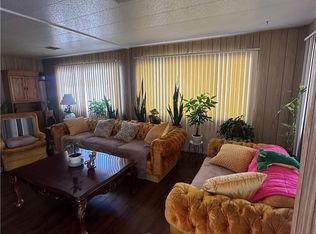 MLS ID #2814095, Abigail Aispuro Vallejo, Century 21 Americana. LVR
 - $159,5002 bd2 ba968 sqft3567 Arville St Unit 707C, Paradise Town, NV 89103For Sale
 MLS ID #2808447, Michael Aromin, Capital View Realty LLC. LVR
 - $175,0002 bd2 ba968 sqft3597 Arville St Unit 203B, Las Vegas, NV 89103For Sale
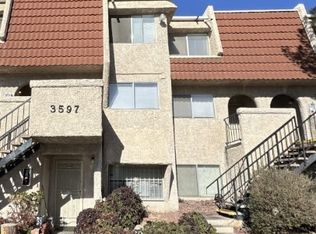 MLS ID #2816898, Vivian H. Liao, A-Me Realty & Property Mgmt. LVR
