Owned solar, a spacious upstairs bedroom, and room to spread out! 813 9th Street offers 4 bedrooms, 3 bathrooms, and approximately 2,036 square feet with a layout that gives you options.
The downstairs primary suite offers convenient main-level living with a large walk-in closet and a gorgeous tiled, double headed shower. The spacious fourth bedroom spans the entire upstairs. With two large areas and its own bathroom, the upstairs provides plenty of room for a shared bedroom, a teen hangout with separate sleeping and lounging areas, or additional space for multigenerational living.
The detached garage adds even more versatility, with electricity, plumbing, a room currently used as a barber space, a substantial laundry area, and a separate space to park your vehicle. Easy potential for a future ADU conversion.
Outside, a large backyard patio is ready for BBQs, gatherings, or a quiet evening, while the generous, shaded dog run gives four-legged companions their own space.
Owned solar and a newer roof round out a property with practical upgrades, flexible spaces, and plenty of possibilities. Call your favorite Realtor and schedule a showing today!
Pending
Listed by: eXp Realty of California, Inc. • Karey Cooper • 530-321-3878
$405,000
813 9th St, Williams, CA 95987
4beds
2,036sqft
Single Family Residence
Built in 1948
9,148 Square Feet Lot
$406,400 Zestimate®
$199/sqft
$-- HOA
What's special
- 22 days
- 518
- 17
Likely to sell faster than
Zillow last checked:
Listing updated:
Listed by:
Karey Cooper DRE #02234513 530-321-3878,
eXp Realty of California, Inc.
Source: CRMLS,MLS#: SN26218362 Originating MLS: California Regional MLS
Facts & features
Interior
Bedrooms & bathrooms
- Bedrooms: 4
- Bathrooms: 3
- Full bathrooms: 3
- Main level bathrooms: 2
- Main level bedrooms: 3
Rooms
- Room types: Bedroom, Kitchen, Laundry, Primary Bedroom
Primary bedroom
- Features: Main Level Primary
Primary bedroom
- Features: Multiple Primary Suites
Primary bedroom
- Features: Primary Suite
Bedroom
- Features: Bedroom on Main Level
Heating
- Central, Wood Stove
Cooling
- Central Air
Appliances
- Laundry: In Garage
Features
- Bedroom on Main Level, Main Level Primary, Multiple Primary Suites, Primary Suite
- Has fireplace: Yes
- Fireplace features: Wood Burning
- Common walls with other units/homes: No Common Walls
Interior area
- Total interior livable area: 2,036 sqft
Property
Parking
- Total spaces: 1
- Parking features: Garage
- Garage spaces: 1
Features
- Levels: Two
- Stories: 2
- Entry location: 1
- Patio & porch: Front Porch, Patio
- Exterior features: Kennel
- Pool features: None
- Has view: Yes
- View description: Neighborhood
Lot
- Size: 9,148 Square Feet
- Features: 0-1 Unit/Acre
Details
- Additional structures: Outbuilding
- Parcel number: 005171010000
- Special conditions: Standard
Construction
Type & style
- Home type: SingleFamily
- Property subtype: Single Family Residence
Condition
- New construction: No
- Year built: 1948
Utilities & green energy
- Sewer: Public Sewer
- Water: Public
Community & HOA
Community
- Features: Sidewalks
Location
- Region: Williams
Financial & listing details
- Price per square foot: $199/sqft
- Tax assessed value: $254,565
- Date on market: 10/7/2026
- Cumulative days on market: 22 days
- Listing terms: Cash to New Loan,Conventional,FHA,Submit,VA Loan
Estimated market value
$406,400
$386,000 - $427,000
$2,365/mo
Price history
| Date | Event | Price |
|---|---|---|
| 10/20/2026 | Pending sale | $405,000$199/sqft |
Source:  CRMLS #SN26218362 Report a problem | ||
| 10/7/2026 | Listed for sale | $405,000+116%$199/sqft |
Source: eXp Realty #SN26218362 Report a problem | ||
| 1/30/2012 | Listing removed | $187,500+4.2%$92/sqft |
Source: Coldwell Banker Heritage House Report a problem | ||
| 9/23/2011 | Sold | $180,000-4%$88/sqft |
Source: MetroList Services of CA #201115652 Report a problem | ||
| 5/19/2011 | Listed for sale | $187,500$92/sqft |
Source: Associated Brokers #201115652 Report a problem | ||
Public tax history
| Year | Property taxes | Tax assessment |
|---|---|---|
| 2026 | -- | $254,565 +2% |
| 2025 | $2,894 +6.2% | $249,575 +2% |
| 2024 | $2,725 +3.3% | $244,682 +2% |
| 2023 | $2,638 +1.3% | $239,885 +2% |
| 2022 | $2,604 +3.7% | $235,183 +2% |
| 2021 | $2,511 +0.6% | $230,573 +1% |
| 2020 | $2,496 +0.3% | $228,209 +2% |
| 2019 | $2,490 +12.5% | $223,735 +12.6% |
| 2018 | $2,213 +2% | $198,698 +2% |
| 2017 | $2,169 +6.4% | $194,803 +2% |
| 2016 | $2,038 +1.6% | $190,984 +1.5% |
| 2015 | $2,006 +2% | $188,116 +2% |
| 2014 | $1,968 | $184,432 +0.5% |
| 2013 | -- | $183,600 +2% |
| 2012 | -- | $180,000 +20.4% |
| 2011 | -- | $149,470 +0.8% |
| 2010 | -- | $148,354 -0.2% |
| 2009 | $1,511 +2.4% | $148,708 +2% |
| 2008 | $1,475 | $145,793 +2% |
| 2007 | -- | $142,935 +2% |
| 2006 | -- | $140,134 +2% |
| 2005 | -- | $137,387 +2% |
| 2004 | $1,283 | $134,694 +1.9% |
| 2003 | -- | $132,226 +2% |
| 2002 | $1,232 +2.1% | $129,635 +2% |
| 2001 | $1,207 | $127,094 +2% |
| 2000 | -- | $124,603 |
Find assessor info on the county website
Monthly payment
Est. payment
Payment breakdown
Explore the cost of this home by adjusting the details. Changes won't be saved.Climate risks
Neighborhood: 95987

Similar homes
- $450,0003 bd3 ba1.4k sqft921 12th St, Williams, CA 95987For Sale
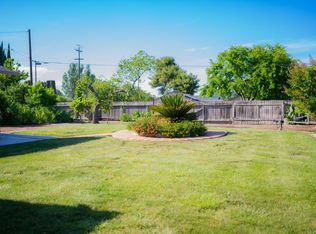 MLS ID #226131409, Lorena Padilla. MetroList Services of CA
- $399,0003 bd2 ba2k sqft770 Webster St, Colusa, CA 95932For Sale
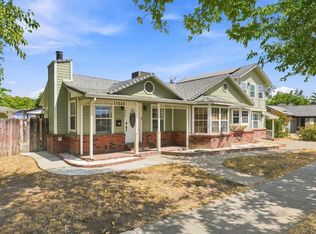 MLS ID #226109369, Madison Rico. MetroList Services of CA
- $355,0005 bd2 ba2k sqft622 Oak St, Colusa, CA 95932For Sale
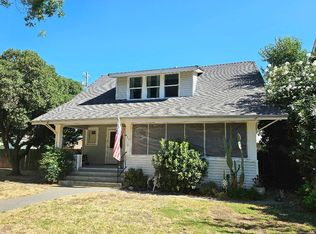 MLS ID #226096260, Cynthia Campbell. MetroList Services of CA
- $449,0003 bd2 ba1.5k sqft740 Lucas St, Arbuckle, CA 95912For Sale
 MLS ID #226110357, Bennie D Bell, Navigate Real Estate. BAREIS
Local buyer's agents are ready to help
