Opportunity awaits in an amazing Olathe neighborhood! Located in a desirable, established area, this home offers the perfect opportunity for buyers looking to build equity and bring their vision to life. The home does need work and is being offered with its current condition and anticipated repairs reflected in the asking price. Comparable homes in the area have sold for over $350,000, presenting exciting potential for buyers willing to invest in updates and improvements. Whether you're an investor, renovator, or buyer looking for a home to make your own, this is an opportunity worth exploring. Enjoy the benefits of a wonderful neighborhood while creating something truly special!
Coming soon 11/19
$240,000
813 E Northview St, Olathe, KS 66061
4beds
1,559sqft
Single Family Residence
Built in 1974
8,314 Square Feet Lot
$-- Zestimate®
$154/sqft
$-- HOA
What's special
- --
- on Zillow
- 495
- views
- 79
- saves
Zillow last checked:
Listed by:
Lisa Solomon 913-980-7937,
Seek Real Estate,
We Move KC Team 913-915-3186,
Seek Real Estate
Source: Heartland MLS as distributed by MLS GRID,MLS#: 2651262
Facts & features
Interior
Bedrooms & bathrooms
- Bedrooms: 4
- Bathrooms: 3
- Full bathrooms: 2
- 1/2 bathrooms: 1
Primary bedroom
- Features: Carpet, Ceiling Fan(s), Walk-In Closet(s)
- Level: Second
- Area: 0 Square Feet
- Dimensions: 15 x 12
Dining room
- Features: Carpet, Ceiling Fan(s)
- Level: First
- Area: 0 Square Feet
- Dimensions: 12 x 10
Other
- Features: Carpet, Ceiling Fan(s)
- Area: 0 Square Feet
- Dimensions: 19 x 12
Enclosed porch
- Features: Carpet, Ceiling Fan(s)
- Area: 0 Square Feet
- Dimensions: 12 x 11
Kitchen
- Level: First
- Area: 0 Square Feet
- Dimensions: 12 x 12
Living room
- Features: Carpet
- Level: First
- Area: 0 Square Feet
- Dimensions: 15 x 12
Recreation room
- Features: Carpet, Ceiling Fan(s), Fireplace
- Level: Basement
- Area: 0 Square Feet
- Dimensions: 19 x 12
Heating
- Forced Air
Cooling
- Electric
Appliances
- Included: Dishwasher, Disposal, Dryer, Humidifier, Microwave, Free-Standing Electric Oven, Washer, Water Softener
- Laundry: In Basement, Lower Level
Features
- Ceiling Fan(s), Pantry, Walk-In Closet(s)
- Flooring: Carpet
- Doors: Storm Door(s)
- Windows: Window Coverings, Thermal Windows
- Basement: Daylight,Finished,Sump Pump
- Number of fireplaces: 1
- Fireplace features: Family Room, Fireplace Equip, Fireplace Screen
Interior area
- Total structure area: 1,559
- Total interior livable area: 1,559 sqft
- Finished area above ground: 1,559
Property
Parking
- Total spaces: 2
- Parking features: Attached, Garage Door Opener, Garage Faces Front
- Attached garage spaces: 2
Features
- Patio & porch: Deck, Screened
- Exterior features: Dormer
- Fencing: Other
Lot
- Size: 8,314 Square Feet
- Features: City Lot, Many Trees
Details
- Parcel number: DP50300001 0007
Construction
Type & style
- Home type: SingleFamily
- Architectural style: Traditional
- Property subtype: Single Family Residence
Materials
- Board & Batten Siding, Brick Trim
- Roof: Composition
Condition
- Year built: 1974
Utilities & green energy
- Sewer: Public Sewer
- Water: Public
Community & HOA
Community
- Security: Smoke Detector(s)
- Subdivision: Northview
HOA
- Has HOA: No
Location
- Region: Olathe
Financial & listing details
- Price per square foot: $154/sqft
- Tax assessed value: $249,300
- Annual tax amount: $3,124
- Date on market: 11/19/2026
- Ownership: Private
Estimated market value
Not available
Estimated sales range
Not available
Not available
Price history
Price history is unavailable.
Public tax history
| Year | Property taxes | Tax assessment |
|---|---|---|
| 2025 | $3,124 +7.4% | $28,669 +8.4% |
| 2024 | $2,908 -1.3% | $26,450 +1.7% |
| 2023 | $2,947 +11% | $26,013 +13.9% |
| 2022 | $2,656 | $22,839 +12.6% |
| 2021 | -- | $20,275 +3.8% |
| 2020 | $2,418 | $19,527 +3.2% |
| 2019 | -- | $18,918 +2.4% |
| 2018 | -- | $18,480 +11.3% |
| 2017 | $2,101 +9.3% | $16,606 +6.4% |
| 2016 | $1,923 +7.2% | $15,605 +6.9% |
| 2015 | $1,794 +0% | $14,593 +8.3% |
| 2013 | $1,794 -11.4% | $13,478 |
| 2012 | $2,025 -2% | $13,478 -18.3% |
| 2010 | $2,067 +0.3% | $16,491 -4.5% |
| 2009 | $2,061 -6.2% | $17,261 -6% |
| 2008 | $2,197 +1.7% | $18,357 -0.2% |
| 2007 | $2,160 -0.6% | $18,400 |
| 2006 | $2,174 | $18,400 |
| 2005 | -- | $18,400 |
Find assessor info on the county website
Monthly payment
Est. payment
Payment breakdown
Explore the cost of this home by adjusting the details. Changes won't be saved.Climate risks
Neighborhood: Mahaffie-Westerfield
Nearby schools
Schools provided by the listing agent
- Elementary: Northview
- Middle: Santa Fe Trail
- High: Olathe North
Source: Heartland MLS as distributed by MLS GRID. This data may not be complete. We recommend contacting the local school district to confirm school assignments for this home.
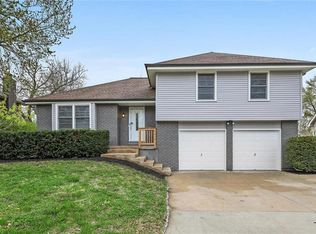
Similar homes
- $285,0004 bd1 ba1.8k sqft714 S Chestnut St, Olathe, KS 66061For Sale
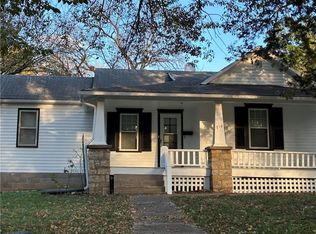 MLS ID #2651393, Sharon Sigman, RE/MAX State Line. Heartland MLS as distributed by MLS GRID
- $--3 bd2 ba1.3k sqft1013 N Logan St, Olathe, KS 66061Auction
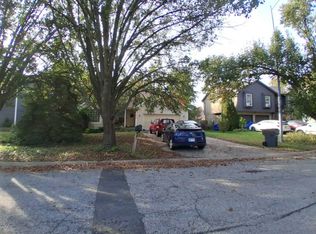 Auction.com 2
- $275,0003 bd2 ba1.5k sqft633 S Troost St, Olathe, KS 66061For Sale
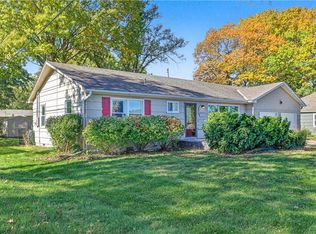 MLS ID #2650891, Mary Ann Vanderweide, RE/MAX Realty Suburban Inc. Heartland MLS as distributed by MLS GRID
- $275,0004 bd3 ba1.9k sqft559 E Prairie St, Olathe, KS 66061For Sale
 MLS ID #2649246, Blythe Roberts, Advance Realty Group LLC. Heartland MLS as distributed by MLS GRID
