Looking for a ranch in the country on acreage? Look no further than this classic ranch on 4.82 acres just outside of Blanchester! The property offers 3 bedrooms, hardwood & LVP flooring throughout, a spacious living room w/fireplace, a large family room w/walk-out, an oversized driveway w/carport, and a 30x40 pole barn. Minutes from Blanchester with great access to SR 133! Sellers prefer to make no repairs, so property is priced below market value. Home warranty is provided.
For sale
$335,000
813 Fayetteville Rd, Blanchester, OH 45107
3beds
1,120sqft
Single Family Residence
Built in 1959
4.82 Acres Lot
$-- Zestimate®
$299/sqft
$-- HOA
What's special
- 5 days
- 366
- 22
Likely to sell faster than
Zillow last checked:
Listing updated:
Listed by:
Dawn Isenhower 513-236-1254,
Keller Williams Seven Hills Re 513-371-5070
Source: Cincy MLS,MLS#: 1897888 Originating MLS: Cincinnati Area Multiple Listing Service
Facts & features
Interior
Bedrooms & bathrooms
- Bedrooms: 3
- Bathrooms: 1
- Full bathrooms: 1
Primary bedroom
- Features: Wood Floor
- Level: First
- Area: 143
- Dimensions: 13 x 11
Bedroom 2
- Level: First
- Area: 120
- Dimensions: 10 x 12
Bedroom 3
- Level: First
- Area: 120
- Dimensions: 10 x 12
Bedroom 4
- Area: 0
- Dimensions: 0 x 0
Bedroom 5
- Area: 0
- Dimensions: 0 x 0
Primary bathroom
- Features: Tile Floor, Tub w/Shower
Bathroom 1
- Features: Full
- Level: First
Dining room
- Features: Walkout, Laminate Floor
- Level: First
- Area: 96
- Dimensions: 12 x 8
Family room
- Features: Walkout, Wall-to-Wall Carpet, LVF Luxury Vinyl Floor
- Area: 361
- Dimensions: 19 x 19
Kitchen
- Features: Country, Wood Cabinets, LVF Luxury Vinyl Floor
- Area: 144
- Dimensions: 12 x 12
Living room
- Features: Fireplace, Wood Floor
- Area: 240
- Dimensions: 20 x 12
Office
- Area: 0
- Dimensions: 0 x 0
Heating
- Electric, Heat Pump
Cooling
- Central Air
Appliances
- Included: Microwave, Oven/Range, Dishwasher, Refrigerator, Dryer, Washer, Electric Water Heater
Features
- Windows: Vinyl
- Basement: Crawl Space
- Number of fireplaces: 1
- Fireplace features: Brick, Wood Burning, Living Room
Interior area
- Total structure area: 1,120
- Total interior livable area: 1,120 sqft
Video & virtual tour
Property
Parking
- Total spaces: 2
- Parking features: Driveway
- Carport spaces: 2
- Has uncovered spaces: Yes
Features
- Levels: One
- Stories: 1
- Has view: Yes
- View description: Trees/Woods
Lot
- Size: 4.82 Acres
- Dimensions: 4.82 acres
- Features: 1 to 4.9 Acres
Details
- Additional structures: Pole Barn
- Parcel number: 210040407000000
- Zoning description: Residential
Construction
Type & style
- Home type: SingleFamily
- Architectural style: Ranch
- Property subtype: Single Family Residence
Materials
- Brick
- Foundation: Block
- Roof: Shingle
Condition
- New construction: No
- Year built: 1959
Utilities & green energy
- Gas: None
- Sewer: Septic Tank
- Water: Public
Community & HOA
HOA
- Has HOA: No
Location
- Region: Blanchester
Financial & listing details
- Price per square foot: $299/sqft
- Tax assessed value: $177,800
- Annual tax amount: $2,364
- Date on market: 11/13/2026
- Listing terms: Special Financing
- Road surface type: Paved
Estimated market value
Not available
Estimated sales range
Not available
Not available
Price history
| Date | Event | Price |
|---|---|---|
| 11/13/2026 | Listed for sale | $335,000+48.9%$299/sqft |
Source:  Cincy MLS #1897888 Report a problem | ||
| 12/9/2022 | Sold | $225,000+48%$201/sqft |
Source: Agent Provided Report a problem | ||
| 6/1/2015 | Sold | $152,000$136/sqft |
Source: Cincy MLS #1402670 Report a problem | ||
Public tax history
| Year | Property taxes | Tax assessment |
|---|---|---|
| 2025 | $2,068 -2.9% | $62,240 |
| 2024 | $2,130 +3.8% | $62,240 |
| 2023 | $2,052 +55.6% | $62,240 +72.1% |
| 2022 | $1,319 -5.2% | $36,160 |
| 2021 | $1,391 +0.3% | $36,160 |
| 2020 | $1,386 +17.5% | $36,160 +18.8% |
| 2019 | $1,180 +104.8% | $30,430 |
| 2018 | $576 | $30,430 |
| 2017 | $576 -55.1% | $30,430 -7.2% |
| 2016 | $1,284 | $32,780 |
| 2015 | $1,284 -1.9% | $32,780 +1.3% |
| 2013 | $1,310 -4% | $32,360 |
| 2012 | $1,364 +35.6% | $32,360 |
| 2001 | $1,006 | -- |
Find assessor info on the county website
Monthly payment
Est. payment
Payment breakdown
Explore the cost of this home by adjusting the details. Changes won't be saved.Climate risks
Neighborhood: 45107
- $254,6003 bd1 ba1.3k sqft8139 Fairground Rd, Blanchester, OH 45107Off Market
- $255,0003 bd1 ba1.7k sqft877 Fayetteville Rd, Blanchester, OH 45107Off Market
- $5,890-- bd-- ba-- sqft892 Fayetteville Rd, Blanchester, OH 45107Off Market
- $517,0003 bd2 ba1.9k sqft892 Fayetteville Rd, Blanchester, OH 45107Off Market
Similar homes
- $249,9004 bd2 ba1.5k sqft5555 Maple Grove Ave, Blanchester, OH 45107For Sale

 MLS ID #972609, Larry Beebe, Comey & Shepherd REALTORS. DABR MLS
- $340,0003 bd2 ba1.6k sqft1200 Harz Cv, Fayetteville, OH 45118For Sale
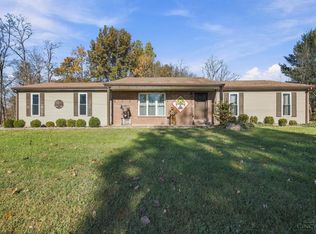
 MLS ID #1899428, Nicole L Kibler, eXp Realty. Cincy MLS
- $300,0003 bd2 ba1.4k sqft2790 Cedarville Rd, Goshen, OH 45122For Sale
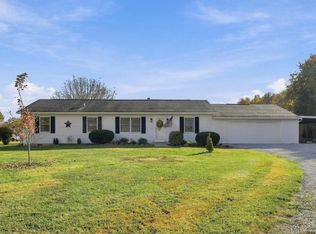 MLS ID #1900228, Diane D Gillespie, Coldwell Banker Realty, Anders. Cincy MLS
- $324,9003 bd2 ba1.2k sqft5372 Lone Oak Dr, Williamsburg, OH 45176For Sale
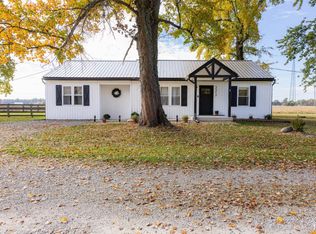 MLS ID #1898431, Crystal A Golden, Coldwell Banker Realty, Anders. Cincy MLS
- $279,9004 bd3 ba1.6k sqft213 Highland Ave, Blanchester, OH 45107For SaleMLS ID #1889847, Kecia M. Crosley, Huff Realty. Cincy MLS
- $267,0004 bd2 ba1.5k sqft513 N Columbus St, Blanchester, OH 45107For SaleMLS ID #1878585, Kathleen A Niemer, Sibcy Cline, Inc.. Cincy MLS
- $182,9003 bd1 ba1.2k sqft96 Northview Rd, Blanchester, OH 45107For SaleMLS ID #1895682, Stephanie D Wrobleski, Huff Realty. Cincy MLS
- $299,9003 bd2 ba1.3k sqft106 Central Ave, Blanchester, OH 45107For SaleMLS ID #967077, Janelle Sprandel, Comey & Shepherd REALTORS. DABR MLS
- $345,0003 bd3 ba1.4k sqft402 Morning Sun Dr, Maineville, OH 45039For SaleMLS ID #1899996, Ronald A Bisher, Coldwell Banker Realty. Cincy MLS
- $215,0004 bd1 ba960 sqft230 W Fancy St, Blanchester, OH 45107For SaleMLS ID #1895108, James Peters, eXp Realty. Cincy MLS
- $325,0003 bd2 ba1.3k sqft616 Lorelei Dr, Fayetteville, OH 45118For SaleMLS ID #1891644, Dia Billiter, Coldwell Banker Realty. Cincy MLS
- $305,0003 bd3 ba1.3k sqft6491 Springhouse Ave, Loveland, OH 45140For SaleMLS ID #1899895, Walter Peelle, Peelle, Lundy & Clifton Realty. Cincy MLS
- $309,9003 bd2 ba1.2k sqft5703 Clemens Dr, Loveland, OH 45140For SaleMLS ID #1900429, Christina R. Mcclatchey, Hoeting, REALTORS. Cincy MLS
- $265,0003 bd2 ba1.4k sqft422 Limerick Dr, Lynchburg, OH 45142For SaleMLS ID #1899834, Amber Roush, Coldwell Banker Realty, Anders. Cincy MLS
- $299,0003 bd2 ba1.4k sqft6710 Susan Dr, Loveland, OH 45140For SaleMLS ID #1898083, Michelle Meenach, Plum Tree Realty. Cincy MLS
- $220,0003 bd1 ba1k sqft771 Halle Dr, Fayetteville, OH 45118For SaleMLS ID #1892542, Jennie Hedges, Ring Real Estate Co., Georgeto. Cincy MLS
- $254,9003 bd2 ba1.1k sqft613 Hastings Dr, Lynchburg, OH 45142For SaleMLS ID #1899970, Melissa Desotelle, Clear Realty, LLC. Cincy MLS
