Newly Renovated Home in the Heart of Bowling Green...Rent-to-Own Opportunity Step into comfort and style with this beautifully updated 3-bedroom, 1-bath home located in the vibrant heart of Bowling Green. Thoughtfully refreshed from top to bottom, this home features brand-new LVP flooring throughout, updated plumbing, and fresh interior and exterior paint that gives it a crisp, modern feel. A brand-new roof adds peace of mind, while every window is being professionally cleaned, resealed, and painted...ready to shine for years to come. Conveniently located just minutes from local shops, dining, and top-rated medical facilities, this home offers both charm and accessibility. Whether you're commuting, shopping, or exploring downtown, everything you need is right around the corner.
Under contract
$159,900
813 Josephine St, Bowling Green, KY 42101
3beds
1,033sqft
Single Family Residence
Built in 1950
9,147 Square Feet Lot
$169,300 Zestimate®
$155/sqft
$-- HOA
What's special
- 543 days
- 15
- 0
Likely to sell faster than
Zillow last checked:
Listing updated:
Listed by:
Tony M Huynh 270-257-4538,
Keller Williams First Choice R,
Dayan Railey 270-721-8919,
Keller Williams First Choice R
Source: RASK,MLS#: RA20252366
Facts & features
Interior
Bedrooms & bathrooms
- Bedrooms: 3
- Bathrooms: 1
- Full bathrooms: 1
- Main level bathrooms: 1
- Main level bedrooms: 3
Primary bedroom
- Level: Main
- Area: 108
- Dimensions: 12 x 9
Bedroom 2
- Level: Main
- Area: 96
- Dimensions: 12 x 8
Bedroom 3
- Level: Main
- Area: 72
- Dimensions: 9 x 8
Primary bathroom
- Level: Main
Bathroom
- Features: Tub/Shower Combo
Dining room
- Level: Main
Family room
- Level: Main
Kitchen
- Level: Main
Living room
- Level: Main
Heating
- Forced Air, Natural Gas
Cooling
- Central Air
Appliances
- Included: Electric Range, Refrigerator, Electric Water Heater
- Laundry: Laundry Room
Features
- None, Walls (Dry Wall), Formal Dining Room
- Flooring: Vinyl
- Windows: Metal Frame
- Basement: None
- Has fireplace: No
- Fireplace features: None
Interior area
- Total structure area: 1,033
- Total interior livable area: 1,033 sqft
Property
Parking
- Total spaces: 1
- Parking features: Attached Carport
- Carport spaces: 1
- Has uncovered spaces: Yes
Accessibility
- Accessibility features: None
Features
- Exterior features: None
- Fencing: Partial
Lot
- Size: 9,147 Square Feet
- Features: City Lot
Details
- Parcel number: 040C05054
Construction
Type & style
- Home type: SingleFamily
- Architectural style: Cottage
- Property subtype: Single Family Residence
Materials
- Aluminum Siding
- Foundation: Brick/Mortar, Stone
- Roof: Shingle
Condition
- New Construction
- New construction: No
- Year built: 1950
Utilities & green energy
- Sewer: City
- Water: City
Community & HOA
Community
- Features: Sidewalks
- Subdivision: N/A
Location
- Region: Bowling Green
Financial & listing details
- Price per square foot: $155/sqft
- Tax assessed value: $86,600
- Annual tax amount: $278
- Price range: $159.9K - $159.9K
- Date on market: 5/1/2025
Estimated market value
$169,300
$154,000 - $183,000
$1,200/mo
Price history
| Date | Event | Price |
|---|---|---|
| 8/19/2025 | Pending sale | $159,900$155/sqft |
Source:  RASK #RA20252366 Report a problem RASK #RA20252366 Report a problem | ||
| 7/18/2025 | Price change | $159,900-3%$155/sqft |
Source: RASK #RA20252366 Report a problem | ||
| 6/19/2025 | Price change | $164,900-2.9%$160/sqft |
Source: RASK #RA20252366 Report a problem | ||
| 6/10/2025 | Price change | $169,900-2.9%$164/sqft |
Source: RASK #RA20252366 Report a problem | ||
| 6/4/2025 | Price change | $174,900-2.8%$169/sqft |
Source: RASK #RA20252366 Report a problem | ||
| 5/23/2025 | Price change | $179,900-2.7%$174/sqft |
Source: RASK #RA20252366 Report a problem | ||
| 5/2/2025 | Listed for sale | $184,900+153.3%$179/sqft |
Source: RASK #RA20252366 Report a problem | ||
| 10/16/2020 | Sold | $73,000$71/sqft |
Source: Public Record Report a problem | ||
Public tax history
| Year | Property taxes | Tax assessment |
|---|---|---|
| 2025 | $278 +15.7% | $86,600 +18.6% |
| 2024 | $240 -2.1% | $73,000 |
| 2023 | $245 -0.3% | $73,000 |
| 2022 | $246 | $73,000 |
| 2021 | $246 +11.4% | $73,000 +12.3% |
| 2020 | $221 | $65,000 |
| 2019 | $221 +0.6% | $65,000 |
| 2018 | $219 -0.3% | $65,000 |
| 2017 | $220 +4.2% | $65,000 +4% |
| 2015 | $211 | $62,500 |
| 2014 | -- | $62,500 |
Find assessor info on the county website
Monthly payment
Est. payment
Payment breakdown
Explore the cost of this home by adjusting the details. Changes won't be saved.Climate risks
Neighborhood: 42101
Nearby schools
Schools provided by the listing agent
- Elementary: Potter Gray
- Middle: Bowling Green Junior High
- High: Bowling Green
Source: RASK. This data may not be complete. We recommend contacting the local school district to confirm school assignments for this home.
Similar homes
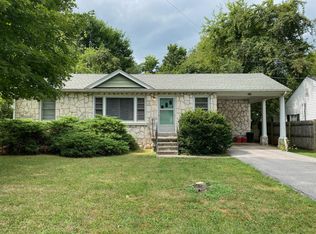
- $149,9003 bd2 ba1.2k sqft214 W 13th Ave, Bowling Green, KY 42101For Sale

 MLS ID #RA20266056, Tracey Shifflett, Keller Williams First Choice R. RASK
 - $--3 bd2 ba1.2k sqft1424 Longview Dr, Bowling Green, KY 42101Auction
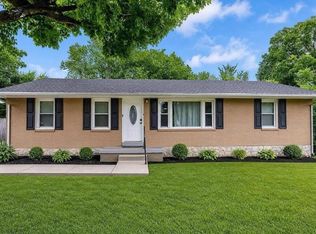 MLS ID #RA20265982, Zachary French, Mills Real Estate & Auction. RASK
 - $169,9003 bd1 ba1.1k sqft1347 Kenton St, Bowling Green, KY 42101For Sale
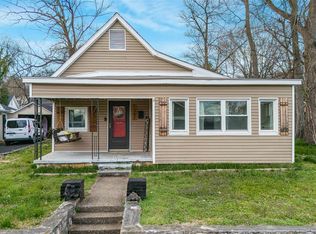 MLS ID #RA20261244, Mirela Smajlovic, Coldwell Banker Legacy Group. RASK
 - $170,0003 bd2 ba952 sqft1402 High St, Bowling Green, KY 42101For Sale
 MLS ID #RA20264315, Tabitha Willgruber, Keller Williams First Choice R. RASK
 - $154,9003 bd1 ba1k sqft1209 Fair St, Bowling Green, KY 42101For SaleMLS ID #RA20264662, Sherry A Vincent, Benchmark Realty, LLC. RASK
- $161,0003 bd1 ba976 sqft758 Brownslock Rd, Bowling Green, KY 42101For SaleMLS ID #RA20265706, Tim L Page, Coldwell Banker Legacy Group. RASK
- $189,9003 bd2 ba1.2k sqft1233 Durbin Dr, Bowling Green, KY 42101For SaleMLS ID #RA20264923, Stacy J Carter, Crye-Leike Executive Realty. RASK
- $174,9003 bd2 ba1.2k sqft1500 Virginia Dr, Bowling Green, KY 42101For SaleMLS ID #RA20265210, Andrew Mung, Keller Williams First Choice R. RASK
- $150,0003 bd2 ba1.3k sqft518 Glen Lily Rd, Bowling Green, KY 42101For SaleMLS ID #RA20260718, Tim L Page, Coldwell Banker Legacy Group. RASK
- $172,5003 bd1 ba1.3k sqft1228 E 15th Ave, Bowling Green, KY 42104For SaleMLS ID #RA20265290, Alison K Gildersleeve, RE/MAX Real Estate Executives. RASK
- $156,0002 bd1 ba1k sqft1002 Lewis Ave, Bowling Green, KY 42101For SaleMLS ID #RA20265710, Tim L Page, Coldwell Banker Legacy Group. RASK
- $199,0003 bd2 ba1.2k sqft1556 Virginia Dr, Bowling Green, KY 42101For SaleMLS ID #RA20264984, Tony M Huynh, Keller Williams First Choice R. RASK
- $169,9004 bd2 ba1.3k sqft1311 E 13th Ave, Bowling Green, KY 42104For SaleMLS ID #RA20261992, David A Howell, RE/MAX Real Estate Executives. RASK
- $179,9003 bd2 ba1.3k sqft1255 Old Barren River Rd, Bowling Green, KY 42101For SaleMLS ID #RA20264057, Matthew T Tabor, Keller Williams First Choice R. RASK
- $175,0003 bd1 ba1.2k sqft804 Witt Rd, Bowling Green, KY 42101For SaleMLS ID #RA20264891, Brittany N Kelley, Keller Williams First Choice R. RASK
- $150,0003 bd2 ba1.2k sqft6565 Night Horse Cir, Bowling Green, KY 42101For SaleMLS ID #RA20266255, Rylan W Shea, Crye-Leike Executive Realty. RASK
- $187,0003 bd2 ba1.2k sqft491 Plum Springs Rd, Bowling Green, KY 42101For SaleMLS ID #RA20265547, Carla E Anderson, Keller Williams First Choice R. RASK
- $187,5003 bd2 ba1.1k sqft102 Countryside Dr, Bowling Green, KY 42101For SaleMLS ID #RA20265663, Patrick Stewart, Keller Williams First Choice R. RASK
- $199,9002 bd2 ba1.1k sqft100 Riverwood Ave, Bowling Green, KY 42103For SaleMLS ID #RA20265305, Nikki Adams, Keller Williams First Choice R. RASK
