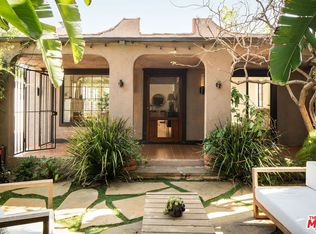
1926 Spanish side-by-side multi-family duplex, Melrose and West Hollywood areas. Large front patio areas, and good size backyard with landscaping consisting of mature palm trees, hedges and grassy front yards. Each unit consists of 1200 sq ft of living area with 2 bedrooms, 1 bathroom, living room, dining room, kitchen, and plenty of natural light. The amenities include multi-zoned ductless central HVAC, hardwood floors, ample closet spaces, interior laundry, and a full kitchen with adequate cabinetry. Both units have their own private entrance, address, yard, and a secure garage. They also have updated electrical, and bolted foundation. The property also includes 2 car garage, and a full driveway that can house up to additional 3 tandem parking. The area where the property is located enjoys a high walk score and ultra cool factor; it is steps away from hip boutiques, and fab restaurants on Melrose, Fairfax, Beverly, and La Brea, and a close proximity to the Grove, Beverly Center, museum row, art galleries, local neighborhood parks, entertainment, markets, and public transportation. Zoning R2-1XL.
Pre-foreclosure
Street View
Est. $1,381,400
813 N Ogden Dr, Los Angeles, CA 90046
4beds
2baths
2,388sqft
MultiFamily
Built in 1926
-- sqft lot
$1,381,400 Zestimate®
$578/sqft
$-- HOA
Overview
- 106 days |
- 15 |
- 0 |
Facts & features
Interior
Bedrooms & bathrooms
- Bedrooms: 4
- Bathrooms: 2
Heating
- Heat pump, Electric
Cooling
- Central
Appliances
- Included: Dishwasher, Dryer, Garbage disposal, Range / Oven, Refrigerator, Washer
Features
- Flooring: Hardwood
- Has fireplace: No
Interior area
- Total interior livable area: 2,388 sqft
Property
Parking
- Total spaces: 2
- Parking features: Garage - Detached
Features
- Exterior features: Stucco
Lot
- Size: 6,499 Square Feet
Details
- Parcel number: 5527003032
Construction
Type & style
- Home type: MultiFamily
Materials
- Roof: Asphalt
Condition
- Year built: 1926
Community & HOA
Location
- Region: Los Angeles
Financial & listing details
- Price per square foot: $578/sqft
- Tax assessed value: $735,232
Foreclosure details
Estimated market value
$1,381,400
$1.22M - $1.55M
$5,271/mo
Price history
| Date | Event | Price |
|---|---|---|
| 1/5/2000 | Sold | $387,000+46%$162/sqft |
Source: Public Record Report a problem | ||
| 10/27/1995 | Sold | $265,000$111/sqft |
Source: Public Record Report a problem | ||
Public tax history
| Year | Property taxes | Tax assessment |
|---|---|---|
| 2026 | -- | $735,232 +2% |
| 2025 | $8,889 +1.3% | $720,817 +2% |
| 2024 | $8,774 +1.9% | $706,685 +2% |
| 2023 | $8,609 +4.8% | $692,829 +2% |
| 2022 | $8,217 +1.4% | $679,245 +2% |
| 2021 | $8,104 -1% | $665,927 +1% |
| 2020 | $8,183 | $659,100 +2% |
| 2019 | $8,183 +5.2% | $646,178 +2% |
| 2018 | $7,779 | $633,509 +2% |
| 2017 | $7,779 -1.8% | $621,088 +2% |
| 2016 | $7,921 +2.4% | $608,911 +1.5% |
| 2015 | $7,733 +1% | $599,766 +2% |
| 2014 | $7,658 | $588,018 +2.5% |
| 2012 | -- | $573,886 +2% |
| 2011 | -- | $562,635 +0.8% |
| 2010 | -- | $558,431 -0.2% |
| 2009 | -- | $559,759 +2% |
| 2008 | -- | $548,785 +2% |
| 2007 | -- | $538,025 +2% |
| 2006 | -- | $527,476 |
| 2005 | -- | $527,476 +4% |
| 2004 | -- | $506,996 +1.9% |
| 2003 | -- | $497,705 +2% |
| 2002 | -- | $487,947 +70.4% |
| 2000 | -- | $286,429 |
Find assessor info on the county website
Monthly payment
Climate risks
Neighborhood: Mid City West
Nearby schools
GreatSchools rating
- 8/10Laurel Elementary SchoolGrades: K-8Distance: 0.3 mi
- 5/10Fairfax Senior High SchoolGrades: 9-12Distance: 0.3 mi
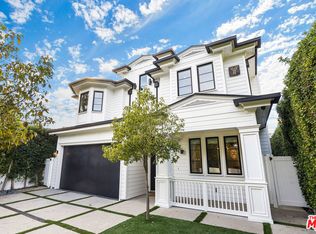
- $4,487,5005 bd6 ba5.1k sqft807 N Ogden Dr, Los Angeles, CA 90046Off Market
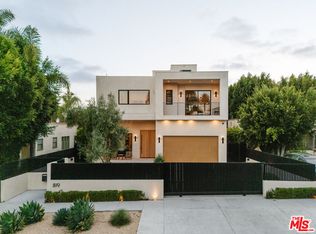
- $4,229,0005 bd6 ba5.1k sqft819 N Ogden Dr, Los Angeles, CA 90046For Sale
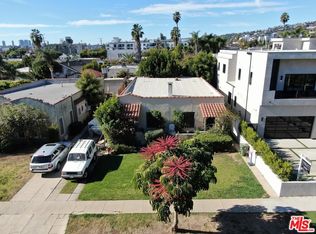
- $1,478,8004 bd2 ba1.8k sqft823 N Ogden Dr, Los Angeles, CA 90046Off Market
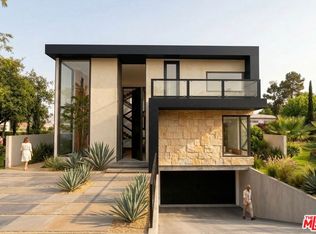
- $1,995,0006,625 sqft803 N Ogden Dr, Los Angeles, CA 90046Lot/Land
- $1,500,0005 bd3 ba2.4k sqft7811 Waring Ave, Los Angeles, CA 90046Sold
- $1,124,8003 bd2 ba924 sqft7825 Waring Ave, Los Angeles, CA 90046Off Market
- $--1 bd1 ba1k sqft825 N Ogden Dr, Los Angeles, CA 90046Off Market
- $1,274,2003 bd3 ba1.6k sqft812 N Orange Grove Ave, Los Angeles, CA 90046Off Market
Similar homes
- $1,749,9004 bd4 ba2.6k sqft1029 N Orange Grove Ave, West Hollywood, CA 90046For Sale
 MLS ID #SR26161664, Edward Frish, Century 21 Hollywood. CRMLS
 - $1,450,0003 bd4 ba2.1k sqft1400 N Fuller Ave Unit 7, Los Angeles, CA 90046For Sale
 MLS ID #SR26176986, Valerie Punwar, Berkshire Hathaway HomeServices California Properties. CRMLS
 - $1,649,0006 bd4 ba2.5k sqft900 N Spaulding Ave, West Hollywood, CA 90046For Sale
 MLS ID #26646749, Dan Stueve DRE # 01936133, Equity Union. CLAW
 - $1,530,0005 bd3 ba2.1k sqft1518 N Stanley Ave, Los Angeles, CA 90046For Sale
 MLS ID #26866217, Sheri Bienstock DRE # 01746994, The Bienstock Group. CLAW
 - $1,200,0002 bd2 ba1.5k sqft954 Havenhurst Dr, West Hollywood, CA 90046For SaleMLS ID #26862941, Gil Saraf DRE # 01335931, Keller Williams Larchmont. CLAW
- $1,497,0003 bd3 ba1.9k sqft829 N Martel Ave Unit 2, Los Angeles, CA 90046For SaleMLS ID #SR26097361, Tyler Lamy, Pinnacle Estate Properties. CRMLS
- $1,818,0004 bd4 ba3k sqft1223 N Ogden Dr, West Hollywood, CA 90046For SaleMLS ID #26854827, Scottman Wall DRE # 01204391, Keller Williams Realty. CLAW
- $1,650,0007 bd4 ba3.2k sqft8261 Romaine St, West Hollywood, CA 90046For SaleMLS ID #26859399, Allison Schwarz DRE # 01878458, Compass. CLAW
- $1,425,0003 bd3 ba1.7k sqft1414 N Harper Ave APT 10, West Hollywood, CA 90046For SaleMLS ID #26845655, Jeremy Fischer DRE # 01956911, Nourmand & Associates-HW. CLAW
- $1,595,0004 bd4 ba2k sqft1434 N Poinsettia Pl #103, Los Angeles, CA 90046For SaleMLS ID #26860253, Nicole Contreras DRE # 01512844, Christie's International Real Estate SoCal. CLAW
- $1,550,0003 bd1 ba1.2k sqft906 N Crescent Heights Blvd, Los Angeles, CA 90046For SaleMLS ID #WS26148771, ANTHONY CHAN, PREMIER INVESTORS R. E. INC.. CRMLS
- $1,495,0003 bd3 ba1.7k sqft1434 N Poinsettia Pl #102, Los Angeles, CA 90046For SaleMLS ID #26858375, Nicole Contreras DRE # 01512844, Christie's International Real Estate SoCal. CLAW
- $1,395,0002 bd2 ba1.2k sqft1412 N Crescent Heights Blvd APT 203, West Hollywood, CA 90046For SaleMLS ID #26864189, Jason Oppenheim DRE # 01863254, The Oppenheim Group, Inc.. CLAW
- $1,588,0003 bd3 ba1.9k sqft829 N Martel Ave Unit 4, Los Angeles, CA 90046For SaleMLS ID #SR26156646, Sarkis Arpajian, Sarkis Arpajian. CRMLS
- $1,249,0003 bd2 ba2k sqft811 N Citrus Ave, Los Angeles, CA 90038For SaleMLS ID #26654465, Daniel Shamooelian DRE # 01984269, Keller Williams Beverly Hills. CLAW
- $1,785,0005 bd4 ba1.9k sqft936 N Harper Ave, West Hollywood, CA 90046For SaleMLS ID #26842389, Brian Joy DRE # 01324371, Berkshire Hathaway HomeServices California Properties. CLAW
- $1,990,0005 bd5 ba2.7k sqft713 N Sierra Bonita Ave, Los Angeles, CA 90046For SaleMLS ID #26868569, Samantha Hampar DRE # 02218028, LPT Realty, Inc. CLAW
- $1,399,0003 bd3 ba1.8k sqft1011 N Ogden Dr #102, West Hollywood, CA 90046New ConstructionMLS ID #26858541, Sally Forster Jones DRE # 00558939, Compass. CLAW
- $1,950,0004 bd4 ba2.3k sqft515 N Hayworth Ave, Los Angeles, CA 90048For SaleMLS ID #26873599, Bryan Beagles DRE # 02126347, Forward One. CLAW
- $1,695,0004 bd4 ba2.9k sqft1711 N Curson Ave, Los Angeles, CA 90046For SaleMLS ID #26856947, Brett Lawyer DRE # 00897489, Carolwood Estates. CLAW
