Set against the foothills of Altadena within the highly sought-after gated community of La Vina, this beautifully updated home pairs refined architectural details with generous living spaces & a warm, inviting sense of home. Featuring the desirable Revival floor plan with its open layout & private courtyard, the home enjoys an exceptional location across from the community pool. A covered front porch framed by graceful archways introduces the character found throughout. Inside, hardwood floors & 2-story ceilings make an immediate impression. The living room is filled with natural light from clerestory & picture windows overlooking the front grounds & courtyard, while a gas fireplace with an oversized mantel, tile surround & built-ins anchors the space. The adjoining dining room features French doors to the courtyard & arched openings connecting the surrounding rooms. A main-level bedroom & full bath offer flexibility for guests or a home office. The expansive kitchen & family room create the heart of the home. A stone-topped island with a 5-burner Wolf cooktop is complemented by double Dacor ovens, a refrigerator, a dishwasher & a walk-in pantry. The family room offers a 2nd fireplace, built-in media center & backyard views & an adjoining breakfast nook provides space for casual dining. A laundry/mudroom & finished 2-car garage with flexible space for a gym or additional vehicle complete the main level. Upstairs, a versatile loft with a Juliet balcony & arched architectural details lead toward the bedroom wing. French doors open to the primary retreat; a window-wrapped sitting alcove overlooks the backyard & the primary bath creates a spa-like escape with 2 walk-in closets with custom built-ins, dual stone-topped vanities, a soaking tub, a glass-enclosed shower with a bench & a private water closet. Two additional bedrooms share a Jack-and-Jill bath, with each bedroom enjoying its own single-sink vanity. Just beyond the home, Loma Alta Park is just outside the gates, offering extensive recreation & community amenities, while private La Vina access to the Millard Canyon trail system is nearby. JPL is minutes away & a growing collection of independent coffee shops, restaurants & neighborhood gathering spots adds to the area's distinctive appeal. With its sought-after floor plan, location across from the pool & remarkable access to recreation & the best of Altadena, this La Vina residence offers an exceptional balance of space, comfort & community living.
For sale
Listed by: Keller Williams Realty • Jason Berns • 626-826-4544
$1,899,000
813 W Gabrielino Ct, Altadena, CA 91001
4beds
3,662sqft
Single Family Residence
Built in 1997
10,336 Square Feet Lot
$1,894,600 Zestimate®
$519/sqft
$513/mo HOA
What's special
- 25 days
- 1,250
- 88
Likely to sell faster than
Zillow last checked:
Listing updated:
Listed by:
Jason Berns DRE #01787757 626-826-4544,
Keller Williams Realty,
Laura Berns DRE #01407023,
Keller Williams Realty
Source: CRMLS,MLS#: P1-28987 Originating MLS: California Regional MLS (Ventura & Pasadena-Foothills AORs)
Facts & features
Interior
Bedrooms & bathrooms
- Bedrooms: 4
- Bathrooms: 3
- Full bathrooms: 3
Rooms
- Room types: Bathroom, Entry/Foyer, Family Room, Kitchen, Laundry, Loft, Living Room, Primary Bathroom, Primary Bedroom, Other, Pantry, Recreation
Bathroom
- Features: Bathtub, Dual Sinks, Enclosed Toilet, Full Bath on Main Level, Stone Counters, Soaking Tub, Separate Shower, Tub Shower, Upgraded
Bathroom
- Features: Jack and Jill Bath
Family room
- Features: Separate Family Room
Kitchen
- Features: Kitchen Island, Kitchen/Family Room Combo, Stone Counters, Walk-In Pantry
Other
- Features: Walk-In Closet(s)
Pantry
- Features: Walk-In Pantry
Heating
- Central, Fireplace(s)
Cooling
- Central Air, Dual
Appliances
- Included: Double Oven, Dishwasher, Gas Cooktop, Microwave, Refrigerator
- Laundry: Inside, Laundry Room
Features
- Built-in Features, Balcony, Ceiling Fan(s), Crown Molding, High Ceilings, Open Floorplan, Pantry, Stone Counters, Recessed Lighting, Storage, Jack and Jill Bath, Loft, Primary Suite, Walk-In Pantry, Walk-In Closet(s)
- Flooring: Tile, Wood
- Doors: French Doors, Mirrored Closet Door(s)
- Windows: Double Pane Windows
- Has fireplace: Yes
- Fireplace features: Family Room, Living Room
- Common walls with other units/homes: No Common Walls
Interior area
- Total interior livable area: 3,662 sqft
Property
Parking
- Total spaces: 2
- Parking features: Covered, Driveway Level, On Street
- Attached garage spaces: 2
Features
- Levels: Two
- Stories: 2
- Patio & porch: Brick, Concrete
- Has private pool: Yes
- Pool features: In Ground, Association
- Spa features: None
- Fencing: Wrought Iron
- Park: Loma Alta
Lot
- Size: 10,336 Square Feet
Details
- Parcel number: 5863023043
- Special conditions: Standard
Construction
Type & style
- Home type: SingleFamily
- Property subtype: Single Family Residence
Condition
- Updated/Remodeled,Turnkey
- Year built: 1997
Utilities & green energy
- Sewer: Public Sewer
- Water: Public
Community & HOA
Community
- Features: Biking, Curbs, Foothills, Hiking, Park, Suburban, Sidewalks, Gated
- Security: Security Gate, Gated with Guard, Gated Community, Resident Manager
HOA
- Has HOA: Yes
- Amenities included: Controlled Access, Maintenance Grounds, Playground, Pool, Guard
- HOA fee: $513 monthly
- HOA name: La Vina Home Owners Association
- HOA phone: 800-369-7260
Location
- Region: Altadena
Financial & listing details
- Price per square foot: $519/sqft
- Tax assessed value: $1,716,933
- Date on market: 9/25/2026
- Cumulative days on market: 25 days
- Listing terms: Cash,Cash to New Loan,Conventional
Estimated market value
$1,894,600
$1.80M - $1.99M
$8,264/mo
Price history
| Date | Event | Price |
|---|---|---|
| 9/25/2026 | Listed for sale | $1,899,000+14.7%$519/sqft |
Source:  CRMLS #P1-28987 Report a problem | ||
| 4/23/2021 | Sold | $1,655,000+0.3%$452/sqft |
Source:  Pasadena Foothills MLS #P1-3793 Report a problem | ||
| 4/9/2021 | Pending sale | $1,650,000$451/sqft |
Source: Pasadena Foothills MLS #P1-3793 Report a problem | ||
| 3/26/2021 | Contingent | $1,650,000$451/sqft |
Source: Pasadena Foothills MLS #P1-3793 Report a problem | ||
| 3/19/2021 | Listed for sale | $1,650,000+183%$451/sqft |
Source: Pasadena Foothills MLS #P1-3793 Report a problem | ||
| 5/24/2001 | Sold | $583,000+28.5%$159/sqft |
Source: Public Record Report a problem | ||
| 4/28/1998 | Sold | $453,563$124/sqft |
Source: Public Record Report a problem | ||
Public tax history
| Year | Property taxes | Tax assessment |
|---|---|---|
| 2026 | -- | $1,716,933 +2% |
| 2025 | $22,047 -3% | $1,683,269 -4.2% |
| 2024 | $22,729 +1.5% | $1,756,297 +2% |
| 2023 | $22,384 +3.7% | $1,721,861 +2% |
| 2022 | $21,581 +5.6% | $1,688,100 +108% |
| 2021 | $20,430 +80.5% | $811,578 +1% |
| 2020 | $11,317 | $803,257 +2% |
| 2019 | $11,317 -1.4% | $787,508 +2% |
| 2018 | $11,483 | $772,067 +2% |
| 2017 | $11,483 +1.7% | $756,929 +2% |
| 2016 | $11,295 +2.2% | $742,088 +1.5% |
| 2015 | $11,048 +2.9% | $730,942 +2% |
| 2014 | $10,739 | $716,625 +2.5% |
| 2012 | -- | $699,400 +2% |
| 2011 | -- | $685,687 +0.8% |
| 2010 | -- | $680,563 -0.2% |
| 2009 | -- | $682,181 +2% |
| 2008 | -- | $668,806 +2% |
| 2007 | -- | $655,693 +2% |
| 2006 | -- | $642,837 |
| 2005 | -- | $642,837 +4% |
| 2004 | -- | $617,876 +1.9% |
| 2003 | -- | $606,553 +2% |
| 2002 | -- | $594,660 +26.2% |
| 2000 | -- | $471,244 |
Find assessor info on the county website
Monthly payment
Est. payment
Payment breakdown
Explore the cost of this home by adjusting the details. Changes won't be saved.Climate risks
Neighborhood: 91001
- $1,854,5005 bd5 ba3.6k sqft805 W Gabrielino Ct, Altadena, CA 91001Off Market

- $1,990,0005 bd5 ba3.8k sqft815 W Gabrielino Ct, Altadena, CA 91001Off Market
- $1,974,1005 bd5 ba3.6k sqft810 W Heritage Oak Ct, Altadena, CA 91001Off Market

- $1,856,6005 bd6 ba3.8k sqft802 W Heritage Oak Ct, Altadena, CA 91001Off Market
Similar homes
- $1,898,0004 bd4 ba2.4k sqft2391 Catherine Rd, Altadena, CA 91001For Sale
 MLS ID #P1-29189, Matt McIntyre, BHHS California Properties. CRMLS
- $1,699,0005 bd5 ba3.3k sqft3751 N Hollingsworth Rd, Altadena, CA 91001For Sale
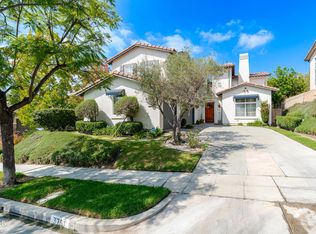 MLS ID #P1-25251, Michael Maloney, Keller Williams Realty. CRMLS
- $1,720,0005 bd5 ba3.3k sqft632 Hartwell Ct, Altadena, CA 91001For Sale
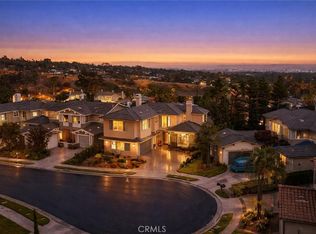 MLS ID #WS26199980, JASON WEI, RE/MAX Premier Properties. CRMLS
- $1,595,0004 bd3 ba1.9k sqft4369 El Prieto Rd, Altadena, CA 91001For Sale
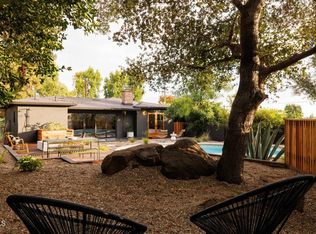 MLS ID #P1-29251, Rene Wiebensohn, COMPASS. CRMLS
