First time on the market in more than 55 years! This lovely well maintained home on a quiet street in La Canada sits on a spacious lot with an beautifully landscaped and gated front yard. You enter the home to a large living room with an inviting gas fireplace and an adjoining dining area. The kitchen boasts oak cabinetry with plenty of storage and newer GE gas range with 4 burners and a griddle as well as a Miele dishwasher. Next, step into the warm and spacious den with a second cozy fireplace and oak hardwood floors. The primary bedroom has plenty of space for a king sized bed and additional furnishings. Large built in closets are a bonus and an ensuite bathroom. A large composite deck and enclosed patio area provide numerous options for outdoor living. The backyard is ready for your personal touches. Off street parking for 4 or more vehicles plus the garage. This property also includes a 2021 fully paid solar energy system. This is the icing on the cake with today's electric prices! All of this and La Canada's award winning school district.
For sale
Listed by: Engel & Voelkers La Canada • Lisa Parkin • 949-664-7274
$1,899,000
822 Salisbury Rd, La Canada Flintridge, CA 91011
4beds
2,131sqft
Single Family Residence
Built in 1941
8,428 Square Feet Lot
$1,908,500 Zestimate®
$891/sqft
$-- HOA
What's special
- 7 days
- 1,005
- 64
Likely to sell faster than
Zillow last checked:
Listing updated:
Listed by:
Lisa Parkin DRE #01395557 949-664-7274,
Engel & Voelkers La Canada,
Susan Lindsey DRE #00915098 661-513-9953,
Engel & Volkers Santa Clarita
Source: CRMLS,MLS#: P1-28980 Originating MLS: California Regional MLS (Ventura & Pasadena-Foothills AORs)
Originating MLS: California Regional MLS (Ventura & Pasadena-Foothills AORs)Facts & features
Interior
Bedrooms & bathrooms
- Bedrooms: 4
- Bathrooms: 3
- Full bathrooms: 1
- 3/4 bathrooms: 1
- 1/2 bathrooms: 1
- Main level bathrooms: 3
- Main level bedrooms: 3
Rooms
- Room types: Bedroom, Family Room, Laundry, Living Room, Primary Bathroom, Primary Bedroom, Pantry
Primary bedroom
- Features: Main Level Primary
Primary bedroom
- Features: Primary Suite
Bedroom
- Features: Bedroom on Main Level
Bathroom
- Features: Bathtub, Full Bath on Main Level, Separate Shower
Family room
- Features: Separate Family Room
Kitchen
- Features: Remodeled, Tile Counters, Updated Kitchen, Walk-In Pantry
Pantry
- Features: Walk-In Pantry
Heating
- Central
Cooling
- Central Air
Appliances
- Included: Dishwasher, Gas Range, Refrigerator, Water Softener, Tankless Water Heater, Vented Exhaust Fan
- Laundry: Washer Hookup, Gas Dryer Hookup, In Garage
Features
- Built-in Features, Ceiling Fan(s), Eat-in Kitchen, Pantry, Pull Down Attic Stairs, Suspended Ceiling(s), Tile Counters, Track Lighting, Unfurnished, Wood Product Walls, Bedroom on Main Level, Main Level Primary, Primary Suite, Walk-In Pantry
- Flooring: Carpet, Wood
- Windows: Double Pane Windows
- Has fireplace: Yes
- Fireplace features: Family Room, Living Room
- Common walls with other units/homes: No Common Walls
Interior area
- Total interior livable area: 2,131 sqft
Property
Parking
- Total spaces: 6
- Parking features: Driveway, Garage
- Attached garage spaces: 2
Accessibility
- Accessibility features: Safe Emergency Egress from Home, Accessible Entrance
Features
- Levels: Multi/Split
- Entry location: Front
- Patio & porch: Concrete, Deck, Screened
- Exterior features: Rain Gutters
- Pool features: None
- Spa features: None
- Fencing: Wrought Iron
Lot
- Size: 8,428 Square Feet
- Features: Back Yard, Gentle Sloping, Sprinklers In Front, Lawn, Landscaped, Sprinklers Timer, Sprinkler System, Yard
Details
- Additional structures: Shed(s)
- Parcel number: 5815010008
- Special conditions: Trust
Construction
Type & style
- Home type: SingleFamily
- Architectural style: Traditional
- Property subtype: Single Family Residence
Materials
- Stucco
- Foundation: Combination
Condition
- Additions/Alterations
- New construction: No
- Year built: 1941
Utilities & green energy
- Sewer: Public Sewer
- Water: Public
- Utilities for property: Electricity Connected, Natural Gas Connected, Sewer Connected
Community & HOA
Community
- Features: Foothills, Suburban
- Security: Carbon Monoxide Detector(s), Smoke Detector(s)
Location
- Region: La Canada Flintridge
Financial & listing details
- Price per square foot: $891/sqft
- Tax assessed value: $163,259
- Date on market: 9/25/2026
- Cumulative days on market: 7 days
- Listing terms: Cash to New Loan
- Inclusions: Fully paid solar system. Free standing range. Refrigerator.
- Road surface type: Paved
Estimated market value
$1,908,500
$1.81M - $2.00M
$7,030/mo
Price history
| Date | Event | Price |
|---|---|---|
| 9/25/2026 | Listed for sale | $1,899,000$891/sqft |
Source:  CRMLS #P1-28980 Report a problem CRMLS #P1-28980 Report a problem | ||
Public tax history
| Year | Property taxes | Tax assessment |
|---|---|---|
| 2026 | -- | $163,259 +2% |
| 2025 | $2,441 +10.4% | $160,059 +2% |
| 2024 | $2,210 +6.6% | $156,922 +2% |
| 2023 | $2,072 +3.5% | $153,846 +2% |
| 2022 | $2,003 -4.6% | $150,830 +2% |
| 2021 | $2,100 -28.3% | $147,873 +1% |
| 2020 | $2,931 | $146,357 +2% |
| 2019 | $2,931 +6% | $143,489 +2% |
| 2018 | $2,764 | $140,677 +2% |
| 2017 | $2,764 +1.3% | $137,920 +2% |
| 2016 | $2,729 +2.3% | $135,217 +1.5% |
| 2015 | $2,666 +1.7% | $133,187 +2% |
| 2014 | $2,622 | $130,579 +2.5% |
| 2012 | -- | $127,442 +2% |
| 2011 | -- | $124,944 +0.8% |
| 2010 | -- | $124,011 -0.2% |
| 2009 | -- | $124,306 +2% |
| 2008 | -- | $121,869 +2% |
| 2007 | -- | $119,480 +2% |
| 2006 | -- | $117,138 |
| 2005 | -- | $117,138 +4% |
| 2004 | -- | $112,591 +1.9% |
| 2003 | -- | $110,529 +2% |
| 2002 | -- | $108,363 +4% |
| 2000 | -- | $104,156 |
Find assessor info on the county website
Monthly payment
Est. payment
Payment breakdown
Explore the cost of this home by adjusting the details. Changes won't be saved.Climate risks
Neighborhood: 91011
- $2,124,8003 bd2 ba2k sqft826 Salisbury Rd, La Canada Flintridge, CA 91011Off Market
- $2,616,4004 bd4 ba2.8k sqft816 Salisbury Rd, La Canada Flintridge, CA 91011Off Market
- $1,883,5003 bd2 ba1.7k sqft830 Salisbury Rd, La Canada Flintridge, CA 91011Off Market
- $2,928,0003 bd3 ba3.1k sqft814 Salisbury Rd, La Canada Flintridge, CA 91011Off Market
Similar homes
- $1,685,0004 bd3 ba2.4k sqft4803 Burgoyne Ln, La Canada Flintridge, CA 91011For Sale
 MLS ID #P1-29053, Joycelynn Tan, Keller Williams Realty. CRMLS
 - $1,995,0005 bd4 ba2.4k sqft210 Mero Ln, La Canada Flintridge, CA 91011For Sale
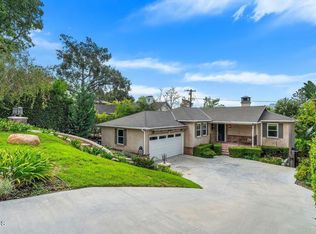 MLS ID #P1-28862, Kathy Seuylemezian, Coldwell Banker Realty. CRMLS
 - $1,890,0003 bd2 ba1.9k sqft4923 Burgoyne Ln, La Canada Flintridge, CA 91011For Sale
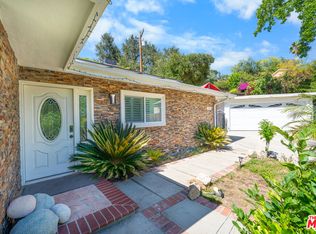 MLS ID #26870641, Susie H. Kim DRE # 01017244, Redpoint Realty. CLAW
 - $1,699,0004 bd3 ba2.2k sqft2040 Hilldale Dr, La Canada Flintridge, CA 91011For Sale
 MLS ID #P1-28378, Christiana Ajalat Matarese, Southern California Estates Inc. CRMLS
