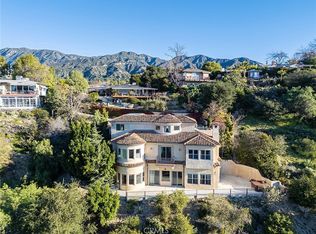
Set on a generous flat 10,703-square-foot lot along a beautiful tree-lined street south of Foothill in sought-after La Canada Flintridge, this fully remodeled 4-bedroom, 3-bathroom residence offers 2,556 square feet of thoughtfully designed living space with an exceptional blend of style, comfort, and indoor-outdoor living. At the heart of the home is an impressive chef's kitchen, designed for both everyday living and effortless entertaining. A spectacular 10-foot island with seating for eight anchors the space, complemented by professional Thermador appliances, a five-burner stove, pot filler, workstation sink, quartz countertops and pendant lighting.. A dedicated butler's pantry and walk-in pantry provide exceptional storage, while distinctive herringbone tile flooring adds warmth and character. The adjoining family room features a gas fireplace, built-in speakers, and seamless connection to the kitchen and to the spacious backyard deck. Beautiful hardwood floors extend throughout the main living areas. A flexible room offers the option of a dedicated office or dining room, providing versatility for today's lifestyle. The generously sized primary suite is a private retreat, complete with a walk-in closet featuring custom built-ins and a slider opening directly to the backyard deck. The luxurious primary bathroom features dual sinks, beautifully illuminated mirrors with defogger, and a spa-like steam shower with rain shower head. The shared en-suite bathroom is equally refined, featuring penny tile flooring, a scalloped tile shower, dual sinks with a honed marble countertop, recessed medicine cabinets, and a separate door enclosing the toilet and shower area. The backyard is designed for memorable gatherings, centered around a large Trex deck with ample space for both dining and lounging. Enjoy the private spa, outdoor sink, gas line ready for a BBQ, and built-in outdoor speakers. Lush landscaping includes various fruit trees, along with raised planter beds equipped with a drip irrigation system. Mature greenery creates a wonderful sense of privacy and tranquility and the flexibility to add a pool and or an ADU in the future. Additional amenities include solar tubes throughout for abundant natural light, a whole-house water filtration system, instant hot water, Milgard windows, separate mini-split systems for each bedroom, LED recessed lighting, and ceiling fans. Beautifully remodeled and exceptionally appointed, this La Canada Flintridge home combines so
For sale
Listed by: Coldwell Banker Realty • Julie Milbrodt • 818-415-4663
$2,800,000
4356 Bel Aire Dr, La Canada Flintridge, CA 91011
4beds
2,556sqft
Single Family Residence
Built in 1926
10,703 Square Feet Lot
$2,765,400 Zestimate®
$1,095/sqft
$-- HOA
What's special
- 9 days
- 1,412
- 52
Likely to sell faster than
Zillow last checked:
Listing updated:
Listed by:
Julie Milbrodt DRE #01276522 818-415-4663,
Coldwell Banker Realty
Source: CRMLS,MLS#: P1-28537 Originating MLS: California Regional MLS (Ventura & Pasadena-Foothills AORs)
Originating MLS: California Regional MLS (Ventura & Pasadena-Foothills AORs)Facts & features
Interior
Bedrooms & bathrooms
- Bedrooms: 4
- Bathrooms: 3
- Full bathrooms: 1
- 3/4 bathrooms: 2
Rooms
- Room types: Bathroom, Family Room, Foyer, Great Room, Kitchen, Laundry, Primary Bathroom, Primary Bedroom, Other, Pantry, Dining Room
Bathroom
- Features: Jack and Jill Bath
Bathroom
- Features: Dual Sinks, Multiple Shower Heads, Remodeled
Kitchen
- Features: Butler's Pantry, Kitchen Island, Kitchen/Family Room Combo, Pots & Pan Drawers, Quartz Counters, Remodeled, Self-closing Cabinet Doors, Self-closing Drawers, Updated Kitchen, Utility Sink
Other
- Features: Walk-In Closet(s)
Pantry
- Features: Walk-In Pantry
Heating
- Central, See Remarks
Cooling
- Central Air, See Remarks, Wall/Window Unit(s)
Appliances
- Included: Convection Oven, Dishwasher, Freezer, Gas Cooktop, Gas Oven, Gas Water Heater, Hot Water Circulator, Ice Maker, Microwave, Refrigerator, Range Hood, Water To Refrigerator, Water Purifier, Dryer, Washer
- Laundry: Inside, Laundry Room, See Remarks, Stacked
Features
- Separate/Formal Dining Room, Eat-in Kitchen, See Remarks, Entrance Foyer, Jack and Jill Bath, Primary Suite, Walk-In Pantry, Walk-In Closet(s)
- Flooring: Tile, Wood
- Windows: Double Pane Windows
- Has fireplace: Yes
- Fireplace features: Family Room, See Remarks
- Common walls with other units/homes: No Common Walls
Interior area
- Total interior livable area: 2,556 sqft
Video & virtual tour
Property
Parking
- Total spaces: 2
- Parking features: Garage - Attached
- Attached garage spaces: 2
Accessibility
- Accessibility features: No Stairs
Features
- Levels: One
- Stories: 1
- Patio & porch: See Remarks
- Exterior features: Lighting
- Pool features: None
- Has spa: Yes
- Spa features: Above Ground, Heated, Private, See Remarks
- Fencing: See Remarks,Stone,Wood
Lot
- Size: 10,703 Square Feet
Details
- Parcel number: 5814011015
- Special conditions: Standard
Construction
Type & style
- Home type: SingleFamily
- Property subtype: Single Family Residence
Materials
- Stucco
- Foundation: Raised
- Roof: Flat
Condition
- Updated/Remodeled,Turnkey
- Year built: 1926
Utilities & green energy
- Sewer: Septic Tank
- Water: Public
Community & HOA
Community
- Features: Foothills
Location
- Region: La Canada Flintridge
Financial & listing details
- Price per square foot: $1,095/sqft
- Tax assessed value: $964,522
- Date on market: 8/20/2026
- Cumulative days on market: 9 days
- Listing terms: Cash,Cash to New Loan
- Inclusions: Spa, All appliances. Bedroom furniture and Patio furniture are negotiable.
- Exclusions: All staging items.
Estimated market value
$2,765,400
$2.63M - $2.90M
$7,826/mo
Price history
| Date | Event | Price |
|---|---|---|
| 8/20/2026 | Listed for sale | $2,800,000$1,095/sqft |
Source:  CRMLS #P1-28537 Report a problem CRMLS #P1-28537 Report a problem | ||
Public tax history
| Year | Property taxes | Tax assessment |
|---|---|---|
| 2026 | -- | $964,522 +2% |
| 2025 | $10,949 +3% | $945,611 +2% |
| 2024 | $10,634 +114.4% | $927,071 +119.8% |
| 2023 | $4,961 +3.7% | $421,789 +2% |
| 2022 | $4,783 +2.1% | $413,519 +2% |
| 2021 | $4,683 +1.3% | $405,412 +1% |
| 2020 | $4,624 | $401,256 +2% |
| 2019 | $4,624 +5.7% | $393,389 +2% |
| 2018 | $4,373 | $385,676 +2% |
| 2017 | $4,373 +1.9% | $378,115 +2% |
| 2016 | $4,292 +2.7% | $370,702 +1.5% |
| 2015 | $4,181 +2.8% | $365,135 +2% |
| 2014 | $4,067 | $357,984 +2.5% |
| 2012 | -- | $349,380 +2% |
| 2011 | -- | $342,530 +0.8% |
| 2010 | -- | $339,971 -0.2% |
| 2009 | -- | $340,780 +2% |
| 2008 | -- | $334,099 +2% |
| 2007 | -- | $327,549 +2% |
| 2006 | -- | $321,127 |
| 2005 | -- | $321,127 +4% |
| 2004 | -- | $308,660 +1.9% |
| 2003 | -- | $303,004 +2% |
| 2002 | -- | $297,064 +4% |
| 2000 | -- | $285,531 |
Find assessor info on the county website
Monthly payment
Est. payment
Payment breakdown
Explore the cost of this home by adjusting the details. Changes won't be saved.Climate risks
Neighborhood: 91011
- $3,859,2006 bd6 ba4.7k sqft4352 Bel Aire Dr, La Canada Flintridge, CA 91011Off Market
- $1,908,3002 bd2 ba1.6k sqft4360 Bel Aire Dr, La Canada Flintridge, CA 91011Off Market
- $2,627,9002 bd2 ba-- sqft4360 Bel Aire Dr, La Canada, CA 91011Off Market
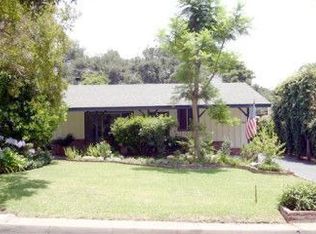
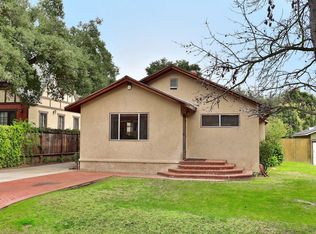
- $2,399,7004 bd3 ba2.2k sqft4348 Bel Aire Dr, La Canada Flintridge, CA 91011Off Market
Similar homes
- $2,285,0003 bd3 ba2.2k sqft4817 Fairlawn Dr, La Canada Flintridge, CA 91011For Sale
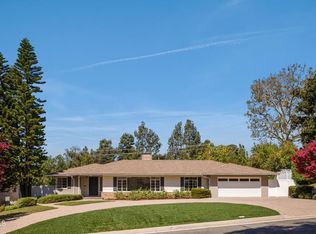 MLS ID #P1-28582, Timothy Durkovic, Christie's RE SoCal. CRMLS
 - $2,780,0003 bd3 ba2.6k sqft3608 Hampstead Rd, La Canada Flintridge, CA 91011For Sale
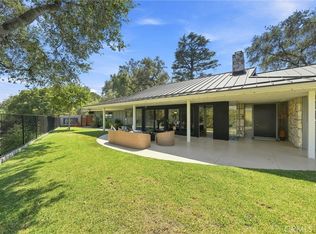 MLS ID #OC26161455, Janet Kim, Team Spirit Realty. CRMLS
 - $2,495,0004 bd4 ba2.2k sqft507 Venado Vista Dr, La Canada Flintridge, CA 91011For Sale
 MLS ID #P1-27790, Benjamin Kelly, COMPASS. CRMLS
 - $2,800,0004 bd5 ba3.7k sqft4430 Rosebank La Canada, La Canada Flintridge, CA 91011For Sale
 MLS ID #TR26021080, Henry Loh, RE/MAX Galaxy. CRMLS
Local buyer's agents are ready to help
