32.87 acres of opportunity, privacy, and seclusion! Properties like this don’t come along often. This beautiful property offers a scenic pond, plenty of space, and endless possibilities to create your own private retreat. With ample acreage to spread out, it could be a great fit for horses, livestock, or other animals, a hobby farm, or simply enjoying the peace and privacy of country living. The home offers a spacious layout with plenty of character and is ready for its next owner to bring their own style and finishing touches. Updated showers & flooring are already in place, while fresh paint and personal updates would go a long way toward making the home your own. Outside, the beautiful pond adds to the peaceful setting, with plenty of room to enjoy the land and surrounding nature. The existing pool has not been in operation for several years but offers additional potential for someone ready to restore or reimagine the space. Whether you’re dreaming of a peaceful country retreat, room for animals, or simply more space to call your own, this property offers privacy, potential, and the opportunity to create something truly special.
Active under contract
Listed by: Johanning Real Estate LLC • Sierra L Arnold • 573-259-0747
$499,000
8134 Diamond School Rd, Luebbering, MO 63061
3beds
2,939sqft
Farm
Built in 1978
32.87 Acres Lot
$511,200 Zestimate®
$170/sqft
$-- HOA
What's special
Scenic pondFresh paintPlenty of characterSpacious layoutUpdated showers
- 15 days
- 681
- 47
Likely to sell faster than
Zillow last checked:
Listing updated:
Listed by:
Sierra L Arnold 573-259-0747,
Johanning Real Estate LLC
Source: MARIS,MLS#: 26063175 Originating MLS: Franklin County Board of REALTORS
Facts & features
Interior
Bedrooms & bathrooms
- Bedrooms: 3
- Bathrooms: 2
- Full bathrooms: 2
- Main level bathrooms: 1
- Main level bedrooms: 1
Primary bedroom
- Features: Floor Covering: Carpeting
- Level: Main
- Area: 187
- Dimensions: 17x11
Bedroom 2
- Features: Floor Covering: Carpeting
- Level: Upper
- Area: 196
- Dimensions: 14x14
Bedroom 3
- Features: Floor Covering: Carpeting
- Level: Upper
- Area: 168
- Dimensions: 12x14
Dining room
- Features: Floor Covering: Laminate
- Level: Main
- Area: 140
- Dimensions: 14x10
Kitchen
- Features: Floor Covering: Laminate
- Level: Main
- Area: 240
- Dimensions: 24x10
Living room
- Features: Floor Covering: Laminate
- Level: Main
- Area: 238
- Dimensions: 14x17
Heating
- Forced Air
Cooling
- Central Air
Appliances
- Included: Electric Cooktop
- Laundry: In Kitchen, Main Level
Features
- Eat-in Kitchen, Separate Dining, Storage
- Flooring: Carpet, Laminate
- Basement: Bath/Stubbed,Full,Walk-Out Access
- Number of fireplaces: 1
- Fireplace features: Living Room
Interior area
- Total structure area: 2,939
- Total interior livable area: 2,939 sqft
- Finished area above ground: 1,309
Property
Parking
- Total spaces: 2
- Parking features: Additional Parking, Driveway
- Attached garage spaces: 2
- Has uncovered spaces: Yes
Features
- Levels: Two
- Patio & porch: Covered, Deck, Front Porch
- Exterior features: Private Yard
- Fencing: Barbed Wire,Partial
- Has view: Yes
- View description: Pasture, Pond, Trees/Woods
- Water view: Pond
Lot
- Size: 32.87 Acres
- Features: Back Yard, Farm, Gentle Sloping, Open Lot, Pasture, Pond on Lot, Scattered Woods, Suitable for Horses
Details
- Additional structures: Barn(s)
- Parcel number: 3182700000005000
- Special conditions: Listing As Is,Standard
- Horses can be raised: Yes
Construction
Type & style
- Home type: SingleFamily
- Architectural style: Traditional
- Property subtype: Farm
Materials
- Brick, Vinyl Siding
- Foundation: Concrete Perimeter
- Roof: Architectural Shingle
Condition
- Fixer
- New construction: No
- Year built: 1978
Details
- Warranty included: Yes
Utilities & green energy
- Electric: Single Phase
- Sewer: Engineered Septic, Septic Tank
- Water: Well
- Utilities for property: Electricity Connected, Sewer Connected
Community & HOA
Community
- Subdivision: None
Location
- Region: Luebbering
Financial & listing details
- Price per square foot: $170/sqft
- Tax assessed value: $176,230
- Annual tax amount: $2,071
- Date on market: 10/14/2026
- Cumulative days on market: 15 days
- Listing terms: Cash,FHA,VA Loan
- Ownership: Private
- Electric utility on property: Yes
- Road surface type: Gravel
Estimated market value
$511,200
$486,000 - $537,000
Not available
Price history
| Date | Event | Price |
|---|---|---|
| 10/18/2026 | Contingent | $499,000$170/sqft |
Source:  MARIS #26063175 Report a problem | ||
| 10/14/2026 | Listed for sale | $499,000$170/sqft |
Source: MARIS #26063175 Report a problem | ||
Public tax history
| Year | Property taxes | Tax assessment |
|---|---|---|
| 2025 | $2,071 +24.7% | $33,132 +13.9% |
| 2024 | $1,660 +0.5% | $29,091 |
| 2023 | $1,651 +7% | $29,091 +7.6% |
| 2022 | $1,544 -5% | $27,041 -5.2% |
| 2021 | $1,625 +10.6% | $28,512 +12.3% |
| 2020 | $1,469 +10.9% | $25,391 |
| 2019 | $1,325 +0.8% | $25,391 +11.2% |
| 2017 | $1,314 +4.5% | $22,824 +4.3% |
| 2016 | $1,257 | $21,877 |
| 2015 | $1,257 | $21,877 +0% |
| 2014 | $1,257 | $21,867 |
| 2013 | -- | $21,867 -1.4% |
| 2012 | -- | $22,170 |
| 2011 | -- | $22,170 -4% |
| 2010 | -- | $23,095 |
| 2009 | -- | $23,095 +11.2% |
| 2006 | $1,047 -17.6% | $20,771 |
| 2005 | $1,271 +24.1% | $20,771 +14.7% |
| 2004 | $1,024 -0.6% | $18,114 |
| 2003 | $1,031 +11.7% | $18,114 +11.2% |
| 2002 | $923 +0.3% | $16,291 |
| 2001 | $920 +11.4% | $16,291 +2.6% |
| 2000 | $825 | $15,874 |
Find assessor info on the county website
Monthly payment
Est. payment
Payment breakdown
Explore the cost of this home by adjusting the details. Changes won't be saved.Climate risks
Neighborhood: 63061
Nearby schools
Schools provided by the listing agent
- Elementary: Lonedell Elem.
- Middle: Lonedell Elem.
- High: Grandview/Pacific/Northwest/St. Clair
Source: MARIS. This data may not be complete. We recommend contacting the local school district to confirm school assignments for this home.
- $130,4002 bd1 ba928 sqft8160 Diamond School Rd, Luebbering, MO 63061Off Market
- $389,9003 bd2 ba2k sqft8153-8155 Diamond School Rd, Luebbering, MO 63061Off Market
- $413,3003 bd3 ba1.8k sqft8084 Diamond School Rd, Luebbering, MO 63061Off Market
- $197,500-- bd2 ba1.7k sqft8163-8167 Diamond School Rd, Luebbering, MO 63061Off Market
Similar homes
- $589,0003 bd2 ba1.4k sqft10224 Cedar Tree Ln, Dittmer, MO 63023For Sale
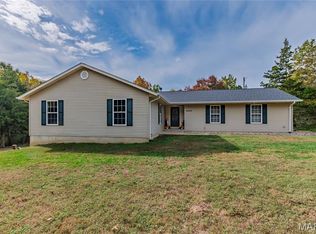
 MLS ID #26064650, Skip E Eder, Realty Executives of St. Louis. MARIS
- $618,9503 bd2 ba3k sqft161 Gibson Creek Rd, Saint Clair, MO 63077For Sale
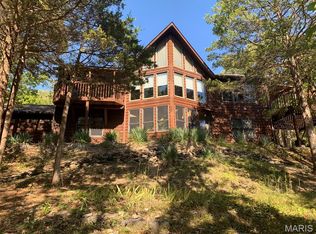 MLS ID #26064941, Scott L Hickinbotham, Hickinbotham Real Estate, Inc.. MARIS
- $395,0003 bd3 ba2.4k sqft2808 New Hope Church Rd, Sullivan, MO 63080For Sale
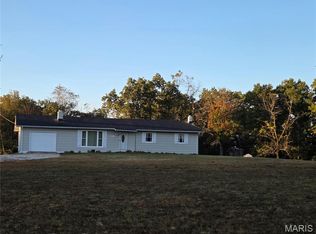 MLS ID #26067593, Terri L Thiessen, Home Team REALTORS. MARIS
- $499,9003 bd3 ba3.3k sqft6482 S Lakeshore Dr, Hillsboro, MO 63050For Sale
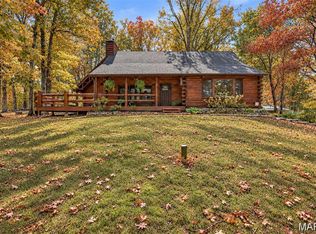 MLS ID #26058266, Marie A Needy-Kohler, Coldwell Banker Realty - Gundaker. MARIS
- $479,0003 bd3 ba2.2k sqft224 Airport Rd, Saint Clair, MO 63077For SaleMLS ID #26064154, Regina Taylor, Coldwell Banker Premier Group. MARIS
- $540,0004 bd4 ba2.4k sqft12901 Mohawk Dr, De Soto, MO 63020For SaleMLS ID #26063863, Kimberly A Bequette, Heartland Realty. MARIS
- $500,0003 bd2 ba2.2k sqft10564 Timberland Dr, Richwoods, MO 63080For SaleMLS ID #26054100, Tim Antrobus, Keller Williams Chesterfield. MARIS
- $539,0004 bd4 ba2k sqft2161 Young Rd, Pacific, MO 63069For SaleMLS ID #26060450, Matt W Borgmann, Dolan, Realtors. MARIS
- $495,0004 bd3 ba3.3k sqft635 E Villa Ridge Rd, Villa Ridge, MO 63089For SaleMLS ID #26060925, Janie Schriewer, RE/MAX Results. MARIS
- $475,0002 bd4 ba2.1k sqft4161 Chapel Hill Spur, Sullivan, MO 63080For SaleMLS ID #26051366, Anne Callaway, Realty One Group Trifecta. MARIS
- $499,9003 bd4 ba3.1k sqft1 Wedgewood Dr, Union, MO 63084For SaleMLS ID #26055377, Christian H Horn, Keller Williams Realty St. Louis. MARIS
- $459,0005 bd3 ba2.8k sqft519 Grandview Rd, Saint Clair, MO 63077For SaleMLS ID #26055069, Tia M Hempel-Nunn, RE/MAX Platinum. MARIS
- $569,9003 bd3 ba2.8k sqft766 Eagles View Ln, Saint Clair, MO 63077For SaleMLS ID #26063532, Mark & Neil Gellman, EXP Realty, LLC. MARIS
- $565,0004 bd2 ba3k sqft279 Fawn Ridge Ln, Hillsboro, MO 63050For SaleMLS ID #26046786, Lorene E Holst, Locals Realty, LLC. MARIS
- $585,0004 bd3 ba3.9k sqft622 Elk Run, Saint Clair, MO 63077For SaleMLS ID #26062454, Tia M Hempel-Nunn, RE/MAX Platinum. MARIS
- $398,0003 bd2 ba2.3k sqft5072 Oak Tree Ln, House Springs, MO 63051For SaleMLS ID #26067282, Julie E Moss, Midtown Realty, LLC. MARIS
- $450,0004 bd1 ba1.9k sqft235 Eckardt Ln, Hillsboro, MO 63050For SaleMLS ID #26058713, Jennifer R Jones, Rooted Real Estate & Auction Co.. MARIS
- $594,9005 bd5 ba3.8k sqft5600 Forest Dr, Hillsboro, MO 63050For SaleMLS ID #26066658, Jeannie Baumgartner, Epique Realty. MARIS
- $485,0002 bd3 ba2.4k sqft7147 Highway 47, Union, MO 63084For SaleMLS ID #26050398, Penny L Rombach, Dolan, Realtors. MARIS
- $449,9004 bd1 ba4.3k sqft2525 Highway Ah, Union, MO 63084For SaleMLS ID #26039534, Shayla S Kurzenberger, Dolan, Realtors. MARIS
