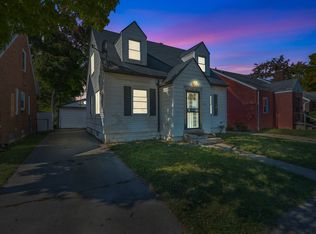
UPDATED GEM**FINISHED BASEMENT**DEARBORN BORDER. Finally a well built affordable home in a great neighborhood. Home features include new flooring, paint, recessed lighting, open layout, 3 bedrooms and 2 full baths. Entry level has a spacious living room with large daylight windows and opens to a gourmet kitchen with quartz counters, island, backsplash and gorgeous two-tone cabinets. Full bathroom on the main level has designer finishes and a tub/shower combination with high end finishes. There are two bedrooms on the main level and a massive 2nd floor Primary Suite large enough for a bedroom/sitting area or multiple bed configuration. Basement is FULL FINISHED and features a bathroom with shower, large laundry area and family room. Home has NEW WINDOWS AND A NEW TEAR OFF ROOF with 3-dimensional shingles. Yard is private and fenced, with a long driveway and functional garage for all your toys. Home will be delivered with new mechanicals and Central Air. Located on a quiet block adjoining Dearborn and all of its restaurants, schools and shops. Professionally landscaped and move in ready. FHA and VA welcome. Don't break the bank, this is the one!
For sale
$175,000
8135 Marlowe St, Detroit, MI 48228
3beds
1,836sqft
Single Family Residence
Built in 1952
4,356 Square Feet Lot
$-- Zestimate®
$95/sqft
$-- HOA
What's special
- 17 days
- 629
- 82
Zillow last checked:
Listing updated:
Listed by:
Al Baydoun 313-644-0034,
U.S. Investor Group 313-644-0034,
Sam Berri 248-255-9114,
U.S. Investor Group
Source: Realcomp II,MLS#: 20261078200
Facts & features
Interior
Bedrooms & bathrooms
- Bedrooms: 3
- Bathrooms: 2
- Full bathrooms: 2
Primary bedroom
- Level: Second
- Area: 440
- Dimensions: 22 X 20
Bedroom
- Level: Entry
- Area: 100
- Dimensions: 10 X 10
Bedroom
- Level: Entry
- Area: 121
- Dimensions: 11 X 11
Other
- Level: Entry
- Area: 45
- Dimensions: 9 X 5
Other
- Level: Basement
- Area: 49
- Dimensions: 7 X 7
Family room
- Level: Basement
- Area: 150
- Dimensions: 15 X 10
Kitchen
- Level: Entry
- Area: 144
- Dimensions: 16 X 9
Laundry
- Level: Basement
- Area: 294
- Dimensions: 21 X 14
Living room
- Level: Entry
- Area: 182
- Dimensions: 14 X 13
Heating
- Forced Air, Natural Gas
Cooling
- Central Air
Appliances
- Laundry: Laundry Room
Features
- Basement: Finished
- Has fireplace: No
Interior area
- Total interior livable area: 1,836 sqft
- Finished area above ground: 1,068
- Finished area below ground: 768
Property
Parking
- Total spaces: 1
- Parking features: One Car Garage, Detached
- Garage spaces: 1
Features
- Levels: One And One Half
- Stories: 1.5
- Entry location: GroundLevelwSteps
- Patio & porch: Covered, Porch
- Pool features: None
- Fencing: Back Yard,Fenced
Lot
- Size: 4,356 Square Feet
- Dimensions: 40 x 113.5
Details
- Parcel number: W22I041573S
- Special conditions: Short Sale No,Standard
Construction
Type & style
- Home type: SingleFamily
- Architectural style: Bungalow
- Property subtype: Single Family Residence
Materials
- Brick
- Foundation: Basement, Block
- Roof: Asphalt
Condition
- New construction: No
- Year built: 1952
- Major remodel year: 2026
Utilities & green energy
- Sewer: Public Sewer
- Water: Public
Community & HOA
Community
- Subdivision: THEISENS SUB
HOA
- Has HOA: No
Location
- Region: Detroit
Financial & listing details
- Price per square foot: $95/sqft
- Tax assessed value: $18,448
- Annual tax amount: $3,051
- Date on market: 9/28/2026
- Cumulative days on market: 17 days
- Listing agreement: Exclusive Right To Sell
- Listing terms: Cash,Conventional,FHA,Va Loan
- Exclusions: Exclusion(s) Do Not Exist
Estimated market value
Not available
Estimated sales range
Not available
$1,675/mo
Price history
| Date | Event | Price |
|---|---|---|
| 9/28/2026 | Listed for sale | $175,000+2551.5%$95/sqft |
Source:  Realcomp II #20261078200 Report a problem Realcomp II #20261078200 Report a problem | ||
| 6/21/2016 | Sold | $6,600-34%$4/sqft |
Source: Public Record Report a problem | ||
| 2/17/2016 | Pending sale | $10,000$5/sqft |
Source: CENTURY 21 Curran & Christie #216003313 Report a problem | ||
| 1/12/2016 | Listed for sale | $10,000-14.5%$5/sqft |
Source: Century 21 Curran & Christie #216003313 Report a problem | ||
| 5/15/2015 | Sold | $11,700-81.1%$6/sqft |
Source: Public Record Report a problem | ||
| 2/24/2006 | Sold | $62,000-28.7%$34/sqft |
Source: Public Record Report a problem | ||
| 1/10/2005 | Sold | $86,944$47/sqft |
Source: Public Record Report a problem | ||
Public tax history
| Year | Property taxes | Tax assessment |
|---|---|---|
| 2025 | -- | $25,500 +20.9% |
| 2024 | -- | $21,100 +15.9% |
| 2023 | -- | $18,200 +19% |
| 2022 | -- | $15,300 +9.3% |
| 2021 | -- | $14,000 |
| 2020 | $1,315 +52.8% | $14,000 +30.8% |
| 2019 | $860 | $10,700 +8.1% |
| 2018 | $860 | $9,900 +11.2% |
| 2017 | -- | $8,900 -19.8% |
| 2016 | $1,764 | $11,100 |
| 2015 | $1,764 +13.4% | $11,100 -28.7% |
| 2013 | $1,556 -11.8% | $15,562 -30.2% |
| 2010 | $1,764 | $22,297 -12% |
| 2009 | -- | $25,338 -13.5% |
| 2008 | -- | $29,292 |
| 2007 | -- | $29,292 +5.5% |
| 2005 | $327 | $27,765 +3% |
| 2004 | -- | $26,956 +75.1% |
| 2001 | $1,002 +12.2% | $15,397 +3.2% |
| 2000 | $893 | $14,919 |
Find assessor info on the county website
Monthly payment
Est. payment
Payment breakdown
Explore the cost of this home by adjusting the details. Changes won't be saved.Climate risks
Neighborhood: Fiskhorn
Similar homes
- $150,0003 bd2 ba1.9k sqft7308 Winthrop St, Detroit, MI 48228For Sale

 MLS ID #20261084120, Ali M Beydoun, Got Key'D Realty. Realcomp II
 - $159,9003 bd1 ba1.8k sqft6615 Winthrop St, Detroit, MI 48228For Sale
 MLS ID #20261082294, Kalid Shami, Keller Williams Legacy. Realcomp II
 - $149,9003 bd2 ba2.1k sqft7412 Forrer St, Detroit, MI 48228For Sale
 MLS ID #20261081900, Abdulilah Aljabur, Century 21 Curran & Oberski. Realcomp II
 - $174,9003 bd3 ba1.9k sqft8205 Ward St, Detroit, MI 48228For Sale
 MLS ID #20261067647, Pamela Chudzinski, KW Professionals. Realcomp II
 - $157,0004 bd2 ba1.8k sqft8654 Carlin St, Detroit, MI 48228For Sale
 MLS ID #50224760, Vaughn D Harris, Serenity Realty LLC. MiRealSource
 - $129,9003 bd1 ba1.7k sqft7434 Clayburn St, Detroit, MI 48228For SaleMLS ID #20261084128, Ali M Beydoun, Got Key'D Realty. Realcomp II
- $139,9993 bd2 ba1.8k sqft8160 Robson St, Detroit, MI 48228For SaleMLS ID #20261076384, Hasan Isayli, National Realty Centers, Inc. Realcomp II
- $158,0003 bd2 ba1.5k sqft8626 Brace St, Detroit, MI 48228For SaleMLS ID #20261063168, Melissa A Malley, KW Metro. Realcomp II
- $165,0003 bd2 ba1.7k sqft9969 Robson St, Detroit, MI 48227For SaleMLS ID #20261076439, Jeannine Banks, Slater Signature Homes. Realcomp II
- $159,9003 bd3 ba1.7k sqft6801 Rutland St, Detroit, MI 48228For SaleMLS ID #20261075549, Qassim Al-Omairi, ARG Realty. Realcomp II
- $170,0003 bd2 ba1.4k sqft9661 Memorial St, Detroit, MI 48227For Sale
 MLS ID #26051364, Davontae Smith, Front Page Properties. MichRIC
 - $149,9003 bd2 ba1.4k sqft7343 Grandmont Ave, Detroit, MI 48228For SaleMLS ID #20261045200, Moe A Aldhulaimi, Real Estate One-Dbn Hts/Dbn. Realcomp II
- $155,0003 bd1 ba1.9k sqft8310 Whitcomb St, Detroit, MI 48228For SaleMLS ID #20261047973, Shadi Sobh, EXP Z Real Estate. Realcomp II
- $110,0003 bd1 ba1.8k sqft8949 Marlowe St, Detroit, MI 48228For SaleMLS ID #20261082689, Hanadi Kabbani, Empire Realty Group Fawaz & Associates. Realcomp II
- $140,0003 bd2 ba985 sqft11700 Whitcomb St, Detroit, MI 48227For SaleMLS ID #20261082499, Joyce Knight, C-RED Realty Group, LLC. Realcomp II
- $125,0003 bd1 ba1.1k sqft8026 Lauder St, Detroit, MI 48228For SaleMLS ID #20261081046, Nick Jaafar, Keller Williams Legacy. Realcomp II
- $109,9003 bd1 ba1.8k sqft7391 Ashton Ave, Detroit, MI 48228For SaleMLS ID #20261083013, Almokdad Abdo, Keller Williams Legacy. Realcomp II
- $179,9004 bd3 ba2.6k sqft8973 Birwood St, Detroit, MI 48204For SaleMLS ID #20261081841, Sada A Hojaij, RE/MAX Team 2000. Realcomp II
