The wait is over as this is the Rushford Lake cottage you've been hoping for! Perfectly positioned for easy lake living, this 3 bedroom, 1 bath ranch is completely move in ready, so all that's left to do is unpack your bags. Even better for you as the dishes, silverware, towels, and linens are all included, making this a truly turnkey opportunity. Start your mornings with coffee on the spacious front porch with water views, then take the short stroll down Woodside Drive to your dock with boat lift for a day on the lake. As the sun sets, gather around the campfire on the large lot and enjoy everything Rushford summers are known for. Practical touches make this property just as impressive as its setting, including an 8' x 10' water closet with a washer and dryer perfect for rinsing swimsuits, towels, or all your clothes before you head home. The current owners have invested in the important updates, including 100-amp electrical service, a new main cable and breaker box with a 50-amp sub panel, updated plumbing, and a water purification system. Enjoy a glass of water straight from the kitchen sink or wash away a day on the lake with confidence, knowing the major improvements have already been completed. Whether you're looking for weekend escapes or a place where summers become lifelong traditions, this cottage is ready for its next chapter. Your house hunting search might end right here!
Pending
$269,990
8135 Woodside Dr, Caneadea, NY 14717
3beds
888sqft
Single Family Residence
Built in 1954
0.35 Acres Lot
$263,600 Zestimate®
$304/sqft
$-- HOA
What's special
Dock with boat liftWater purification systemLarge lot
- 29 days |
- 622 |
- 13 |
Zillow last checked:
Listing updated:
Listed by:
HUNT Real Estate Corporation 716-633-0300,
Enas L Latif 716-417-4755,
Austyn Galmarini 716-984-8904,
HUNT Real Estate Corporation
Source: NYSAMLSs,MLS#: B1692449 Originating MLS: Buffalo
Originating MLS: BuffaloFacts & features
Interior
Bedrooms & bathrooms
- Bedrooms: 3
- Bathrooms: 1
- Full bathrooms: 1
- Main level bathrooms: 1
- Main level bedrooms: 3
Bedroom 1
- Level: First
- Dimensions: 12.00 x 8.00
Bedroom 2
- Level: First
- Dimensions: 10.00 x 10.00
Bedroom 3
- Level: First
- Dimensions: 10.00 x 8.00
Dining room
- Level: First
- Dimensions: 12.00 x 10.00
Kitchen
- Level: First
- Dimensions: 8.00 x 15.00
Living room
- Level: First
- Dimensions: 17.00 x 15.00
Heating
- Wood, Stove
Appliances
- Included: Dryer, Electric Cooktop, Electric Oven, Electric Range, Electric Water Heater, Freezer, Refrigerator, Washer, Water Purifier Owned
- Laundry: Main Level
Features
- Ceiling Fan(s), Kitchen/Family Room Combo
- Flooring: Carpet, Luxury Vinyl, Varies
- Basement: Crawl Space
- Number of fireplaces: 1
Interior area
- Total structure area: 888
- Total interior livable area: 888 sqft
Video & virtual tour
Property
Parking
- Parking features: No Garage
Features
- Levels: One
- Stories: 1
- Patio & porch: Deck
- Exterior features: Deck, Dock, Gravel Driveway, See Remarks
- Waterfront features: Dock Access
- Body of water: Rushford Lake
Lot
- Size: 0.35 Acres
- Dimensions: 125 x 125
- Features: Rectangular, Rectangular Lot
Details
- Additional structures: Shed(s), Storage
- Parcel number: 02640007701400010350000000
- Special conditions: Standard
Construction
Type & style
- Home type: SingleFamily
- Architectural style: Cottage,Ranch
- Property subtype: Single Family Residence
Materials
- Vinyl Siding
- Foundation: Other, See Remarks
- Roof: Architectural,Shingle
Condition
- Resale
- Year built: 1954
Utilities & green energy
- Sewer: Septic Tank
- Water: Well
- Utilities for property: Electricity Connected
Community & HOA
Community
- Subdivision: Hillcrest
Location
- Region: Caneadea
Financial & listing details
- Price per square foot: $304/sqft
- Tax assessed value: $105,200
- Annual tax amount: $3,285
- Date on market: 6/22/2026
- Cumulative days on market: 30 days
- Listing terms: Cash,Conventional,FHA,VA Loan
Estimated market value
$263,600
$250,000 - $277,000
$1,186/mo
Price history
| Date | Event | Price |
|---|---|---|
| 7/2/2026 | Pending sale | $269,990$304/sqft |
Source:  NYSAMLSs #B1692449 Report a problem NYSAMLSs #B1692449 Report a problem | ||
| 6/22/2026 | Listed for sale | $269,990+365.5%$304/sqft |
Source: NYSAMLSs #B1692449 Report a problem | ||
| 5/15/1996 | Sold | $58,000$65/sqft |
Source: Public Record Report a problem | ||
Public tax history
| Year | Property taxes | Tax assessment |
|---|---|---|
| 2025 | -- | $73,300 |
| 2024 | -- | $73,300 |
| 2023 | -- | $73,300 |
| 2022 | -- | $73,300 |
| 2021 | -- | $73,300 |
| 2020 | -- | $73,300 |
| 2019 | -- | $73,300 +13.8% |
| 2018 | -- | $64,400 |
| 2017 | $2,800 | $64,400 |
| 2016 | -- | $64,400 |
| 2015 | -- | $64,400 |
| 2014 | -- | $64,400 |
| 2013 | -- | $64,400 +28.5% |
| 2012 | -- | $50,100 |
| 2011 | -- | $50,100 |
| 2010 | -- | $50,100 |
| 2009 | -- | $50,100 |
| 2008 | -- | $50,100 |
| 2007 | -- | $50,100 +0.4% |
| 2006 | -- | $49,900 |
| 2005 | -- | $49,900 |
| 2004 | -- | $49,900 +2.9% |
| 2003 | -- | $48,500 |
| 2002 | -- | $48,500 |
| 2001 | -- | $48,500 |
Find assessor info on the county website
Monthly payment
Climate risks
Neighborhood: 14717
Nearby schools
GreatSchools rating
- 6/10Cuba Elementary SchoolGrades: PK-5Distance: 11.8 mi
- 3/10Cuba Rushford Middle SchoolGrades: 6-8Distance: 10.4 mi
- 6/10Cuba Rushford High SchoolGrades: 9-12Distance: 10.4 mi
Schools provided by the listing agent
- District: Cuba-Rushford
Source: NYSAMLSs. This data may not be complete. We recommend contacting the local school district to confirm school assignments for this home.
- $230,7002 bd1 ba1k sqft8117 Woodside Dr, Caneadea, NY 14717Off Market
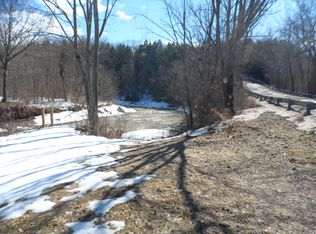
- $161,5002 bd1 ba720 sqft8140 Woodside Dr, Caneadea, NY 14777Off Market
- $150,9003 bd1 ba1.6k sqft8145 Woodside Dr, Caneadea, NY 14717Off Market
- $500,4002 bd1 ba1.9k sqft8083-B Lakeshore Dr, Rushford, NY 14777Off Market
- $436,4002 bd2 ba1.8k sqft8083 Lakeshore Dr #B, Rushford, NY 14777Off Market
- $1,522-- bd-- ba-- sqftWoodside Dr, Woodside, NY 14717Off Market
- $1,522-- bd-- ba-- sqftWoodside Dr, Woodside, NY 14717Off Market
- $291,1002 bd1 ba1.2k sqft8111 Woodside Dr, Caneadea, NY 14717Off Market
A local agent can set up tours, give advice and negotiate with sellers.
Similar homes
- $185,0002 bd1 ba588 sqft9388 Council House Rd, Caneadea, NY 14717For Sale
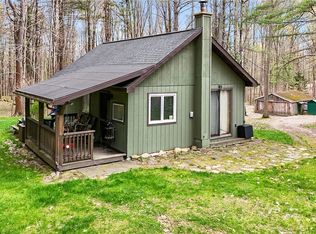
 MLS ID #B1679645, Andrew Roorbach, Listing by: NextHome Brixwood. NYSAMLSs
 - $172,9001 bd1 ba552 sqft8152 County Road 49 #A, Caneadea, NY 14717For Sale
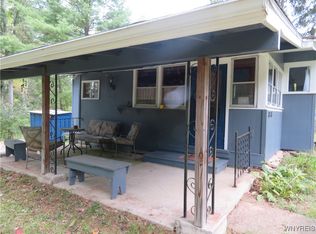 MLS ID #B1634706, Genevieve A Harris, Listing by: Howard Hanna WNY Inc.. NYSAMLSs
 - $299,9003 bd2 ba1.1k sqft8148/8130 Healy Rd, Franklinville, NY 14737For Sale
 MLS ID #B1692273, David H Joslyn, Listing by: RE/MAX Precision. NYSAMLSs
 - $275,0002 bd1 ba1.1k sqft7663 N Center Rd, Franklinville, NY 14737For Sale
 MLS ID #R1694918, Melissa Bedell, Listing by: ERA Team VP-Arcade. NYSAMLSs
 - $249,9992 bd1 ba1.1k sqft8579 Pigeon Hill Rd, Franklinville, NY 14737For SaleMLS ID #B1696564, Hans Hokenson, Listing by: Howard Hanna WNY Inc.. NYSAMLSs
- $194,9002 bd2 ba880 sqft6227 Fritz Rd, Friendship, NY 14739For SaleMLS ID #S1693098, Amy Chan, Listing by: Landquest Inc.. NYSAMLSs
- $299,9001 bd1 ba940 sqft0 Schneider Rd, Fillmore, NY 14735For SaleMLS ID #R1691751, Kelly A Roche, Listing by: RE/MAX Plus. NYSAMLSs
- $172,0003 bd2 ba1.2k sqft9970 Skyline Dr, Delevan, NY 14042For SaleMLS ID #B1680210, David L Zilker, Listing by: ERA Team VP Real Estate - Arcade. NYSAMLSs
- $169,9003 bd1 ba1.3k sqft1422 Eagle St, Freedom, NY 14009For SaleMLS ID #B1687985, Brenda M Bacon, Listing by: Howard Hanna WNY Inc.. NYSAMLSs
- $185,0003 bd1 ba1.2k sqft11 4th Ave, Franklinville, NY 14737For SaleMLS ID #R1691722, Christine Calbi, Listing by: EXP-Premier Listings Team. NYSAMLSs
- $300,0004 bd4 ba1.1k sqft2011 Edmunds Rd, Freedom, NY 14065For SaleMLS ID #B1690238, Melanie Rogers, Listing by: Howard Hanna WNY Inc.. NYSAMLSs
- $157,4001 bd1 ba566 sqft4603 Chapman Rd, Hunt, NY 14846For SaleMLS ID #B1678463, Andrew Roorbach, Listing by: NextHome Brixwood. NYSAMLSs
- $189,9001 bd1 ba682 sqft2530 County Rd #24, Swain, NY 14884For SaleMLS ID #B1689847, Lori J Koerner, Listing by: Prestige Family Realty. NYSAMLSs
- $188,0001 bd1 ba875 sqft7473 Hiram Rd, Arcade, NY 14009For SaleMLS ID #B1688462, Nina M Hardy, Listing by: Keller Williams Realty WNY. NYSAMLSs
