Comfortable home with a sunny living room, 3 spacious bedrooms and 2 bathrooms. Has an excellent interior layout with abundant storage space. First-time buyer friendly. In this well-maintained, move-in ready property, you can enjoy a hassle-free life as major appliances are upgraded and repairs are completed. Indoor: -Freshly painted walls (2026) - New central ac with 10 years warranty & new energy-efficient ac panel (2026) - New stainless-steel Samsung stove and oven (2026) - New hot water boiler (2026) - New laundry machine and dryer (2025) - Two (2) fully updated bathrooms (2026, 2021) - Lead tested (passed) (2023) - French door refrigerator (2022) - Like-new laminate flooring throughout the 1st and 2nd floors (2019) Outdoor: - New garden pavement (2026) - Concert patio and backyard (2022) - New storage shed (2022) - Roof repaired and inspected (2021) Investor friendly: Safe and highly desirable neighborhood in Northeastern Philadelphia. Property values stably grew over the past 6 years by $60k-$80k per property. This property was previously leased for $2,*** a month, making a $700/month positive cashflow, and was leased out within 3 weeks of initial posting date. Landlord insurance premium costs around $1,300 a year. Motivated seller: quick closing preferred. Buyers must be pre-approved (not just pre-qualified) or provide proof of funds for cash offers
Under contract
$349,999
8136 Farnsworth St, Philadelphia, PA 19152
3beds
1,386sqft
Single Family Residence
Built in 1965
2,744 Square Feet Lot
$340,100 Zestimate®
$253/sqft
$-- HOA
What's special
New storage shedExcellent interior layoutAbundant storage spaceNew hot water boilerNew energy-efficient ac panelRoof repaired and inspectedNew garden pavement
- 31 days |
- 1,253 |
- 75 |
Likely to sell faster than
Zillow last checked:
Listing updated:
Listed by:
Mr. Derek Greene 888-278-5840,
The Greene Realty Group 8882785840
Source: Bright MLS,MLS#: PAPH2650452
Facts & features
Interior
Bedrooms & bathrooms
- Bedrooms: 3
- Bathrooms: 2
- Full bathrooms: 2
Rooms
- Room types: Living Room, Dining Room, Bedroom 2, Bedroom 3, Kitchen, Basement, Bedroom 1, Laundry, Storage Room, Bathroom 1, Bathroom 2
Bedroom 1
- Features: Ceiling Fan(s), Flooring - Vinyl, Walk-In Closet(s)
- Level: Upper
Bedroom 2
- Features: Ceiling Fan(s), Flooring - Vinyl, Walk-In Closet(s)
- Level: Upper
Bedroom 3
- Features: Ceiling Fan(s), Flooring - Vinyl, Walk-In Closet(s)
- Level: Upper
Bathroom 1
- Features: Flooring - Tile/Brick, Soaking Tub, Bathroom - Tub Shower
- Level: Upper
Bathroom 2
- Features: Flooring - Tile/Brick
- Level: Lower
Basement
- Features: Basement - Finished, Flooring - Tile/Brick
- Level: Lower
Dining room
- Features: Ceiling Fan(s), Dining Area, Flooring - Laminated, Living/Dining Room Combo
- Level: Main
Kitchen
- Features: Granite Counters, Flooring - Tile/Brick, Kitchen - Gas Cooking
- Level: Main
Laundry
- Level: Lower
Living room
- Features: Flooring - Vinyl, Living/Dining Room Combo
- Level: Main
Storage room
- Features: Flooring - Tile/Brick
- Level: Lower
Heating
- Central, Electric
Cooling
- Central Air, Electric
Appliances
- Included: Microwave, Cooktop, Dryer, Energy Efficient Appliances, ENERGY STAR Qualified Refrigerator, Oven/Range - Gas, Refrigerator, Stainless Steel Appliance(s), Washer, Gas Water Heater
- Laundry: In Basement, Dryer In Unit, Lower Level, Washer In Unit, Laundry Chute, Laundry Room
Features
- Ceiling Fan(s), Combination Dining/Living, Dining Area, Formal/Separate Dining Room, Eat-in Kitchen, Kitchen - Table Space, Soaking Tub, Solar Tube(s), Store/Office, Walk-In Closet(s)
- Flooring: Vinyl
- Basement: Finished
- Has fireplace: No
Interior area
- Total structure area: 1,386
- Total interior livable area: 1,386 sqft
- Finished area above ground: 1,386
- Finished area below ground: 0
Property
Parking
- Parking features: Alley Access, On Street
- Has uncovered spaces: Yes
Accessibility
- Accessibility features: None
Features
- Levels: Two
- Stories: 2
- Patio & porch: Patio, Porch
- Exterior features: Play Area, Storage, Street Lights
- Pool features: None
- Fencing: Full
Lot
- Size: 2,744 Square Feet
- Dimensions: 29.00 x 96.00
- Features: Middle Of Block
Details
- Additional structures: Above Grade, Below Grade
- Parcel number: 641024900
- Zoning: RSA3
- Zoning description: Residential Single Family Attached-3
- Special conditions: Standard
Construction
Type & style
- Home type: SingleFamily
- Architectural style: AirLite
- Property subtype: Single Family Residence
- Attached to another structure: Yes
Materials
- Masonry
- Foundation: Permanent
- Roof: Flat
Condition
- Very Good
- New construction: No
- Year built: 1965
Utilities & green energy
- Electric: 110 Volts
- Sewer: Public Sewer
- Water: Public
Green energy
- Energy efficient items: Appliances, Lighting
Community & HOA
Community
- Security: Smoke Detector(s)
- Subdivision: Lexington Park
HOA
- Has HOA: No
Location
- Region: Philadelphia
- Municipality: PHILADELPHIA
Financial & listing details
- Price per square foot: $253/sqft
- Tax assessed value: $338,000
- Annual tax amount: $4,731
- Date on market: 7/21/2026
- Listing agreement: Exclusive Agency
- Listing terms: Cash,Conventional,VA Loan
- Inclusions: Standard: French Door Refrigerator, Washer / Dryer, Stainless-steel Stove And Oven, Storage Shed, Curtains Rods.
- Ownership: Fee Simple
Estimated market value
$340,100
$323,000 - $357,000
$2,039/mo
Price history
| Date | Event | Price |
|---|---|---|
| 8/15/2026 | Contingent | $349,999$253/sqft |
Source:  Bright MLS #PAPH2650452 Report a problem Bright MLS #PAPH2650452 Report a problem | ||
| 7/21/2026 | Listed for sale | $349,999+27.3%$253/sqft |
Source: Bright MLS #PAPH2650452 Report a problem | ||
| 11/14/2023 | Listing removed | -- |
Source: Zillow Rentals Report a problem | ||
| 11/9/2023 | Price change | $2,100-4.5%$2/sqft |
Source: Zillow Rentals Report a problem | ||
| 11/2/2023 | Price change | $2,200-4.3%$2/sqft |
Source: Zillow Rentals Report a problem | ||
| 10/28/2023 | Listed for rent | $2,300$2/sqft |
Source: Zillow Rentals Report a problem | ||
| 10/21/2020 | Sold | $275,000-3.5%$198/sqft |
Source: Public Record Report a problem | ||
| 9/29/2020 | Pending sale | $284,900$206/sqft |
Source: Canaan Realty Investment Group #PAPH918386 Report a problem | ||
| 7/24/2020 | Listed for sale | $284,900+35%$206/sqft |
Source: Canaan Realty Investment Group #PAPH918386 Report a problem | ||
| 8/17/2017 | Sold | $211,000-4%$152/sqft |
Source: Public Record Report a problem | ||
| 5/23/2017 | Listed for sale | $219,900+27.8%$159/sqft |
Source: Allison James Estates & Homes #6988814 Report a problem | ||
| 5/12/2011 | Sold | $172,000-5.8%$124/sqft |
Source: Public Record Report a problem | ||
| 3/17/2011 | Price change | $182,500+1.4%$132/sqft |
Source: RE/MAX EASTERN INC #5761087 Report a problem | ||
| 3/4/2011 | Price change | $179,999-1.4%$130/sqft |
Source: RE/MAX EASTERN INC #5761087 Report a problem | ||
| 3/1/2011 | Price change | $182,500+1.4%$132/sqft |
Source: Re/Max Eastern, Inc. #5761087 Report a problem | ||
| 1/27/2011 | Price change | $179,999-6.2%$130/sqft |
Source: Re/Max Eastern, Inc. #5761087 Report a problem | ||
| 1/21/2011 | Price change | $191,911-1.3%$138/sqft |
Source: Re/Max Eastern, Inc. #5761087 Report a problem | ||
| 12/4/2010 | Price change | $194,500+2.6%$140/sqft |
Source: Re/Max Eastern, Inc. #5761087 Report a problem | ||
| 11/13/2010 | Price change | $189,500-4.7%$137/sqft |
Source: Re/Max Eastern, Inc. #5761087 Report a problem | ||
| 10/29/2010 | Price change | $198,900-0.3%$144/sqft |
Source: Re/Max Eastern, Inc. #5761087 Report a problem | ||
| 10/22/2010 | Price change | $199,500-0.2%$144/sqft |
Source: Re/Max Eastern, Inc. #5761087 Report a problem | ||
| 10/10/2010 | Price change | $199,900-1%$144/sqft |
Source: Re/Max Eastern, Inc. #5761087 Report a problem | ||
| 9/21/2010 | Price change | $202,000+1.3%$146/sqft |
Source: Re/Max Eastern, Inc. #5761087 Report a problem | ||
| 9/4/2010 | Price change | $199,500-0.2%$144/sqft |
Source: Re/Max Eastern, Inc. #5761087 Report a problem | ||
| 8/23/2010 | Listed for sale | $199,900+48.1%$144/sqft |
Source: Re/Max Eastern, Inc. #5761087 Report a problem | ||
| 7/28/2010 | Sold | $135,000$97/sqft |
Source: Public Record Report a problem | ||
Public tax history
| Year | Property taxes | Tax assessment |
|---|---|---|
| 2025 | $4,558 +23.4% | $325,600 +23.4% |
| 2024 | $3,693 | $263,800 |
| 2023 | $3,693 +17.2% | $263,800 |
| 2022 | $3,150 | -- |
| 2021 | $3,150 +9.9% | -- |
| 2018 | $2,867 | -- |
| 2017 | $2,867 +15.1% | -- |
| 2016 | $2,492 +20.3% | -- |
| 2015 | $2,072 | -- |
| 2014 | $2,072 +4.5% | $178,000 +675.8% |
| 2012 | $1,983 | $22,944 |
Find assessor info on the county website
Monthly payment
Est. payment
Payment breakdown
Explore the cost of this home by adjusting the details. Changes won't be saved.Climate risks
Neighborhood: Lexington Park
Nearby schools
GreatSchools rating
- 7/10Northeast Community Propel AcademyGrades: K-8Distance: 1 mi
- 3/10Lincoln High SchoolGrades: PK,9-12Distance: 0.9 mi
Schools provided by the listing agent
- Elementary: Northeast Community Propel Academy
- Middle: Northeast Community Propel Academy
- High: Lincoln
- District: The School District Of Philadelphia
Source: Bright MLS. This data may not be complete. We recommend contacting the local school district to confirm school assignments for this home.
- $350,0003 bd2 ba1.3k sqft8138 Farnsworth St, Philadelphia, PA 19152Sold
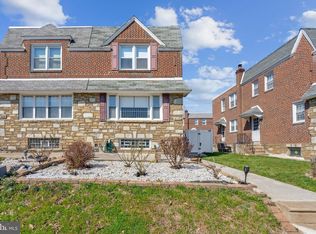
- $330,600-- bd-- ba1.3k sqft8134 Farnsworth St, Philadelphia, PA 19152Off Market
- $332,900-- bd-- ba1.3k sqft8140 Farnsworth St, Philadelphia, PA 19152Off Market
- $348,6003 bd2 ba1.3k sqft8132 Farnsworth St, Philadelphia, PA 19152Off Market
- $375,0003 bd3 ba1.6k sqft2714 Solly Ave, Philadelphia, PA 19152Sold
- $318,0003 bd2 ba1.3k sqft8130 Farnsworth St, Philadelphia, PA 19152Sold
- $305,0003 bd2 ba1.3k sqft8142 Farnsworth St, Philadelphia, PA 19152Sold
- $346,1003 bd3 ba1.3k sqft2712 Solly Ave, Philadelphia, PA 19152Off Market
A local agent can set up tours, give advice and negotiate with sellers.
Similar homes
- $370,0003 bd3 ba1.3k sqft2733 Solly Ave, Philadelphia, PA 19152For Sale
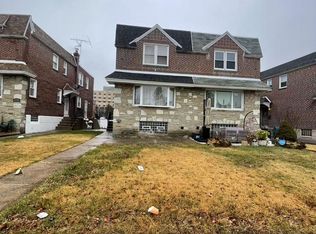
 MLS ID #PAPH2600784, Qiaoying LI, Philly Real Estate. Bright MLS
 - $350,0003 bd3 ba1.3k sqft1733 Megargee St, Philadelphia, PA 19152For Sale
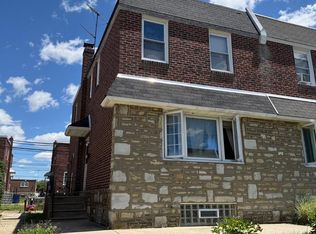 MLS ID #PAPH2640554, XIAOJING PAN, Home Vista Realty. Bright MLS
 - $378,0003 bd3 ba1.3k sqft2019 Faunce St, Philadelphia, PA 19152For Sale
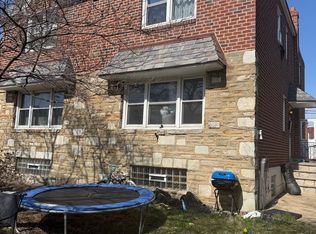 MLS ID #PAPH2606360, Xuan Jiang, Home Vista Realty. Bright MLS
 - $375,0004 bd2 ba1.6k sqft2727 Rhawn St, Philadelphia, PA 19152For Sale
 MLS ID #PAPH2587940, Karina Caroni, KW Empower. Bright MLS
 - $339,9003 bd2 ba1.3k sqft526 Arthur St, Philadelphia, PA 19111For SaleMLS ID #PAPH2597816, Tim Hinchcliff, BHHS Fox & Roach-Jenkintown. Bright MLS
- $379,0003 bd2 ba1.8k sqft3201 Fanshawe St #0, Philadelphia, PA 19149For SaleMLS ID #PAPH2657368, Nancy Rao, HK99 Realty LLC. Bright MLS
- $324,9003 bd2 ba1.2k sqft1413 Southampton Rd, Philadelphia, PA 19116For SaleMLS ID #PAPH2650428, Boburjon Mirsalimov, Hometrust Realty LLC. Bright MLS
- $320,0003 bd2 ba1.2k sqft12564 Biscayne Dr, Philadelphia, PA 19154For SaleMLS ID #PAPH2654970, Galina Sergueeva, RE/MAX Centre Realtors. Bright MLS
- $449,9004 bd4 ba1.6k sqft4421 Disston St, Philadelphia, PA 19135For SaleMLS ID #PAPH2655710, Sally Lin, Home Vista Realty. Bright MLS
- $369,9003 bd2 ba1.9k sqft12626 Chilton Rd, Philadelphia, PA 19154For SaleMLS ID #PAPH2654578, Robert Davidson, ROI National Realty Corp. Bright MLS
- $319,0003 bd2 ba1.7k sqft4200 Magee Ave, Philadelphia, PA 19135For SaleMLS ID #PAPH2629324, Yuting Zheng, Tesla Realty Group, LLC. Bright MLS
- $393,9003 bd2 ba1.3k sqft3612 Sussex Ln, Philadelphia, PA 19114For SaleMLS ID #PAPH2614244, Mr. Mario Gonzalez, Martinez Real Estate. Bright MLS
- $245,0003 bd2 ba1k sqft632 E Carver St, Philadelphia, PA 19120For SaleMLS ID #PAPH2660972, Asif Gill, Homestarr Realty. Bright MLS
- $335,0003 bd2 ba1.3k sqft3336 Gurley Rd, Philadelphia, PA 19154For SaleMLS ID #PAPH2626432, Jennifer Langdon, City & Suburban Real Estate. Bright MLS
- $325,0003 bd-- ba1.5k sqft6713 N 15th St, Philadelphia, PA 19126For SaleMLS ID #PAPH2643130, Mrs. Dee Neverson, RE/MAX Access. Bright MLS
- $315,0004 bd2 ba1.1k sqft1161 Overington St, Philadelphia, PA 19124For SaleMLS ID #PAPH2651300, Anthony DiCicco, Keller Williams Real Estate - Newtown. Bright MLS
- $269,9003 bd2 ba1.1k sqft2836 Knorr St, Philadelphia, PA 19149For SaleMLS ID #PAPH2644876, Peiliang Su, Home Vista Realty. Bright MLS
- $339,9003 bd2 ba2k sqft7975 Provident St, Philadelphia, PA 19150For SaleMLS ID #PAPH2569858, Gary Williams, BHHS Fox & Roach - Chester. Bright MLS
- $299,9004 bd3 ba1.1k sqft5946 N Camac St, Philadelphia, PA 19141For SaleMLS ID #PAPH2619720, Ausra Anusauskas, Archstone Realty. Bright MLS
- $340,0003 bd1 ba1.4k sqft718 Grant Ave, Collingswood, NJ 08107For SaleMLS ID #NJCD2121556, Jerry Mac McIlhenny, Keller Williams Realty - Cherry Hill. Bright MLS
