Welcome to a move in condition single story home is southwest Downey. This is a non-contingent sale with the ability to close escrow quickly! An iron door opens to a great room with wood floors and a stone-faced fireplace. A formal dining room is adjacent to the kitchen. The kitchen is bright with newer white cabinets, granite counter tops, custom overhead lighting, a brand-new faucet, a 5-burner gas cooktop, stainless steel dishwasher, a double oven for large dinner parties, and wood floors. Near the kitchen is a hallway to the laundry room and a 3/4 bathroom with a walk-in shower. Beyond is a door to the breezeway and the 2-car garage which was converted to living space. The garage conversion ADU is consisting of appx 400 sf in addition to the titled 2025 sf. It should be easy to add a mini split hvac for comfortable living. The ADU is fully insulated and drywalled with recessed lighting and epoxy flooring. The 3 bedrooms in the main home are spacious with wood floors and shutters. Dual pane windows throughout. The hallway and primary bathrooms have been remodeled with tiled shower walls and newer vanities and lighting. The back yard is designed to be minimal in maintenance with concrete deck and a covered patio with a ceiling fan. Durable block wall fencing and a concrete tile roof. The curb appeal is great with a corner lot and plenty of curbside parking along with a 2-car concrete driveway. Excellent nearby schools: walk to Warren High and a 5-minute drive to Garcia Elementary. Downey is centrally located to downtown LA or Orange County, the best of both worlds.
For sale
Listed by: Coldwell Banker Tri-Counties R • Ty Courtney Wallace • 951-202-8950
$1,272,000
8139 Cole St, Downey, CA 90242
3beds
2,425sqft
Single Family Residence
Built in 1974
6,786 Square Feet Lot
$1,257,800 Zestimate®
$525/sqft
$-- HOA
What's special
- 5 days
- 345
- 6
Likely to sell faster than
Zillow last checked:
Listing updated:
Listed by:
Ty Courtney Wallace DRE #01016494 951-202-8950,
Coldwell Banker Tri-Counties R
Source: CRMLS,MLS#: TR26243907 Originating MLS: California Regional MLS
Facts & features
Interior
Bedrooms & bathrooms
- Bedrooms: 3
- Bathrooms: 3
- Full bathrooms: 2
- 3/4 bathrooms: 1
- Main level bathrooms: 2
- Main level bedrooms: 3
Rooms
- Room types: Bedroom, Great Room, Kitchen, Laundry, Living Room, Primary Bedroom, Dining Room
Primary bedroom
- Features: Main Level Primary
Bedroom
- Features: All Bedrooms Down
Bathroom
- Features: Bathtub, Separate Shower, Tub Shower, Upgraded, Vanity
Kitchen
- Features: Granite Counters
Heating
- Central, Forced Air
Cooling
- Central Air
Appliances
- Included: Double Oven, Dishwasher, Gas Cooktop, Disposal, Water To Refrigerator
- Laundry: Washer Hookup, Gas Dryer Hookup, Laundry Room
Features
- Separate/Formal Dining Room, Granite Counters, Recessed Lighting, Unfurnished, All Bedrooms Down, Main Level Primary
- Flooring: Tile, Wood
- Windows: Double Pane Windows, Shutters
- Has fireplace: Yes
- Fireplace features: Family Room, Gas, Gas Starter, Wood Burning
- Common walls with other units/homes: No Common Walls
Interior area
- Total interior livable area: 2,425 sqft
Property
Parking
- Parking features: Concrete, Driveway
Features
- Levels: One
- Stories: 1
- Entry location: 1
- Patio & porch: Concrete, Covered
- Pool features: None
- Spa features: None
- Fencing: Block,Good Condition
Lot
- Size: 6,786 Square Feet
- Features: Back Yard, Corner Lot, Corners Marked, Lawn, Landscaped, Rectangular Lot, Street Level, Yard
Details
- Parcel number: 6259002035
- Special conditions: Standard
Construction
Type & style
- Home type: SingleFamily
- Architectural style: Ranch
- Property subtype: Single Family Residence
Materials
- Drywall, Frame, Stucco
- Foundation: Slab
- Roof: Concrete,Tile
Condition
- Additions/Alterations,Updated/Remodeled,Turnkey
- New construction: No
- Year built: 1974
Utilities & green energy
- Electric: Electricity - On Property, Standard
- Sewer: Public Sewer, Sewer Tap Paid
- Water: Public
- Utilities for property: Cable Connected, Electricity Connected, Phone Connected, Sewer Connected, Water Connected
Community & HOA
Community
- Features: Curbs, Gutter(s), Street Lights
- Security: Carbon Monoxide Detector(s), Smoke Detector(s)
Location
- Region: Downey
Financial & listing details
- Price per square foot: $525/sqft
- Tax assessed value: $1,124,879
- Date on market: 11/14/2026
- Cumulative days on market: 5 days
- Listing terms: Cash,Cash to New Loan,Conventional,FHA,VA Loan
- Road surface type: Paved
Estimated market value
$1,257,800
$1.19M - $1.32M
Not available
Price history
| Date | Event | Price |
|---|---|---|
| 11/15/2026 | Listed for sale | $1,272,000+20%$525/sqft |
Source:  CRMLS #TR26243907 Report a problem | ||
| 8/17/2022 | Sold | $1,060,000+6%$437/sqft |
Source: Public Record Report a problem | ||
| 7/25/2022 | Contingent | $999,880$412/sqft |
Source: CRMLS #PW22154812 Report a problem | ||
| 7/25/2022 | Pending sale | $999,880$412/sqft |
Source: CRMLS #PW22154812 Report a problem | ||
| 7/15/2022 | Listed for sale | $999,880+1%$412/sqft |
Source: CRMLS #PW22154812 Report a problem | ||
| 1/26/2022 | Sold | $990,000+7.6%$408/sqft |
Source: Public Record Report a problem | ||
| 12/17/2021 | Contingent | $919,999$379/sqft |
Source: CRMLS #DW21260725 Report a problem | ||
| 12/11/2021 | Listed for sale | $919,999+39.4%$379/sqft |
Source: CRMLS #DW21260725 Report a problem | ||
| 9/7/2017 | Sold | $660,000$272/sqft |
Source: Public Record Report a problem | ||
| 8/8/2017 | Pending sale | $660,000$272/sqft |
Source: CENTURY 21 A Better Service Realty #DW17177258 Report a problem | ||
| 8/2/2017 | Listed for sale | $660,000+71.4%$272/sqft |
Source: Century 21 A Better Service #DW17177258 Report a problem | ||
| 2/20/2003 | Sold | $385,000$159/sqft |
Source: Public Record Report a problem | ||
Public tax history
| Year | Property taxes | Tax assessment |
|---|---|---|
| 2026 | -- | $1,124,879 +2% |
| 2025 | $13,760 +1.8% | $1,102,823 +2% |
| 2024 | $13,513 +3.6% | $1,081,200 +2% |
| 2023 | $13,044 +8.8% | $1,060,000 +49.8% |
| 2022 | $11,993 +43.7% | $707,650 +2% |
| 2021 | $8,346 +1.6% | $693,776 +1% |
| 2020 | $8,218 | $686,663 +2% |
| 2019 | $8,218 +4.2% | $673,200 +2% |
| 2018 | $7,888 | $660,000 +37.4% |
| 2017 | $7,888 +31.8% | $480,442 +2% |
| 2016 | $5,984 +4.1% | $471,022 +1.5% |
| 2015 | $5,749 +7.5% | $463,948 +2% |
| 2014 | $5,346 | $454,861 +11.5% |
| 2012 | -- | $408,000 -6.3% |
| 2011 | -- | $435,226 +0.8% |
| 2010 | -- | $431,975 -0.2% |
| 2009 | -- | $433,002 +2% |
| 2008 | -- | $424,513 +2% |
| 2007 | -- | $416,190 +2% |
| 2006 | -- | $408,030 |
| 2005 | -- | $408,030 +4% |
| 2004 | -- | $392,187 +298.2% |
| 2003 | -- | $98,493 +2% |
| 2002 | -- | $96,563 +4% |
| 2000 | -- | $92,816 |
Find assessor info on the county website
Monthly payment
Est. payment
Payment breakdown
Explore the cost of this home by adjusting the details. Changes won't be saved.Climate risks
Neighborhood: 90242
Nearby schools
Schools provided by the listing agent
- High: Warren
Source: CRMLS. This data may not be complete. We recommend contacting the local school district to confirm school assignments for this home.

Similar homes
- $1,125,0004 bd3 ba1.6k sqft8345 Boyne St, Downey, CA 90242For Sale
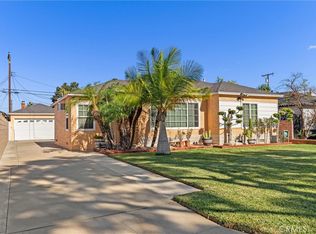 MLS ID #DW26246528, Luis Pinel, Pak Home Realty. CRMLS
- $1,300,0004 bd2 ba2.1k sqft12268 Samoline Ave, Downey, CA 90242For Sale
 MLS ID #RS26210160, Vincent Martinez, NTMR Holdings Inc.. CRMLS
- $1,279,0005 bd4 ba2.2k sqft12045 Rives Ave, Downey, CA 90242For Sale
 MLS ID #26874545, Aaron Mejia DRE # 01896881, Christie's International Real Estate SoCal. CLAW
- $1,298,0003 bd3 ba2.6k sqft7315 Rio Hondo Pl, Downey, CA 90241For Sale
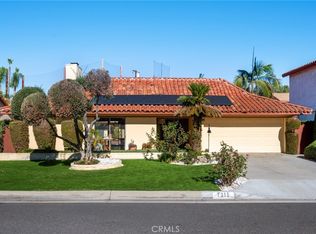 MLS ID #PV26241585, Tadashi Kondo, Compass. CRMLS
