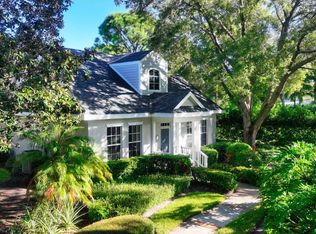
Welcome to one of Indian River Club's rarely available golf cottages—a charming, low maintenance retreat priced to sell and offering nearly 2,200 square feet of comfortable living. A first floor primary suite, brand new roof, fresh paint, tile floors, new LED lighting, and hurricane shutters make the home feel fresh, secure, and move in ready. Relax on the covered front or rear porch, both perfect for morning coffee or evening breezes. With four en suite bedrooms—two on each level provides hosting versatility whilst maintaining privacy. A two-car garage, central vacuum, and a welcoming, golf cart friendly community add everyday convenience. Set beside the 10th tee box of the Audubon Certified Indian River Club, residents enjoy immediate eligibility to apply for one of the limited remaining memberships. The course is celebrated as one of the Treasure Coast's finest, and the community is one of the few private clubs that encourages personal golf cart ownership with unlimited trail fee access. Beyond golf, the gated community offers two heated pools, a 24/7 fitness center, pickleball, and a lively social calendar—from nature tours to poker nights. New landscaping completes the picture of a home designed for easy living and effortless enjoyment.
For sale
Price cut: $19.9K (7/21)
$450,000
814 Carolina Circle SW, Vero Beach, FL 32962
4beds
2,174sqft
:
Get pre-qualified$3,586/mo
Single Family Residence
Built in 1996
5,662 Square Feet Lot
$-- Zestimate®
$207/sqft
$709/mo HOA
What's special
New led lightingTwo-car garageFour en suite bedroomsFresh paintBrand new roofHeated poolsFirst floor primary suite
- 87 days |
- 1,013 |
- 28 |
Likely to sell faster than
Zillow last checked:
Listing updated:
Listed by:
Christopher B Young 772-201-2554,
Dale Sorensen Real Estate Inc.
Source: BeachesMLS,MLS#: B26023041 Originating MLS: BeachesMLS
Originating MLS: BeachesMLSFacts & features
Interior
Bedrooms & bathrooms
- Bedrooms: 4
- Bathrooms: 4
- Full bathrooms: 4
- Main level bathrooms: 2
- Main level bedrooms: 2
Primary bedroom
- Level: First
- Area: 195
- Dimensions: 15 X 13
Bedroom 2
- Level: First
- Area: 143
- Dimensions: 13 X 11
Bedroom 3
- Level: Second
- Area: 182
- Dimensions: 14 X 13
Bedroom 4
- Level: Second
- Area: 182
- Dimensions: 14 X 13
Kitchen
- Level: First
- Area: 156
- Dimensions: 13 X 12
Living room
- Level: First
- Area: 180
- Dimensions: 15 X 12
Other
- Description: Front Covered Porch
- Level: First
- Area: 210
- Dimensions: 7 X 30
Other
- Description: Rear Covered & Screened Porch
- Level: First
- Area: 133
- Dimensions: 19 X 7
Heating
- Central
Cooling
- Central Air, Ceiling Fan(s)
Appliances
- Included: Dryer, Dishwasher, Electric Range, Electric Water Heater, Microwave, Refrigerator, Water Heater, Washer
- Laundry: Inside, Laundry Closet
Features
- Central Vacuum, Dual Sinks, Eat-in Kitchen, Family/Dining Room, Split Bedrooms
- Flooring: Carpet, Tile
- Has fireplace: No
Interior area
- Total structure area: 2,815
- Total interior livable area: 2,174 sqft
Video & virtual tour
Property
Parking
- Total spaces: 4
- Parking features: Driveway, Detached, Garage, Garage Door Opener
- Garage spaces: 2
- Uncovered spaces: 2
Accessibility
- Accessibility features: None
Features
- Levels: Two
- Stories: 2
- Patio & porch: Covered, Patio, Porch, Screened
- Exterior features: Outdoor Living Area, Porch
- Pool features: Association
- Has view: Yes
- View description: Golf Course
Lot
- Size: 5,662 Square Feet
- Dimensions: 39 x 140
- Features: On Golf Course, Sprinklers Automatic, < 1/4 Acre
Details
- Parcel number: 333936000080030000030
- Zoning: RS-6
- Special conditions: Standard
Construction
Type & style
- Home type: SingleFamily
- Property subtype: Single Family Residence
Materials
- Block, Fiber Cement, Frame
- Foundation: Slab
- Roof: Composition
Condition
- Resale
- New construction: No
- Year built: 1996
Utilities & green energy
- Sewer: Public Sewer
- Water: Public
- Utilities for property: Cable Available, Electricity Connected, Sewer Connected, Water Connected
Community & HOA
Community
- Features: Home Owners Association, Gated
- Security: Gated with Guard, Gated Community
- Subdivision: INDIAN RIVER CLUB
HOA
- Has HOA: Yes
- Amenities included: Fitness Center, Pickleball, Pool
- Services included: Common Areas, Pest Control, Reserve Fund, Security
- HOA fee: $709 monthly
- HOA name: Indian River Club Community Association
Location
- Region: Vero Beach
Financial & listing details
- Price per square foot: $207/sqft
- Tax assessed value: $253,584
- Annual tax amount: $3,349
- Date on market: 5/1/2026
- Cumulative days on market: 88 days
- Listing terms: Cash,Conventional
- Electric utility on property: Yes
- Road surface type: Asphalt
Estimated market value
Not available
Estimated sales range
Not available
Not available
Price history
| Date | Event | Price |
|---|---|---|
| 7/21/2026 | Price change | $450,000-4.2%$207/sqft |
Source:  BeachesMLS #B26023041 Report a problem BeachesMLS #B26023041 Report a problem | ||
| 6/8/2026 | Price change | $469,900-2.1%$216/sqft |
Source: BeachesMLS #B26023041 Report a problem | ||
| 5/1/2026 | Listed for sale | $479,900+54.8%$221/sqft |
Source: BeachesMLS #B26023041 Report a problem | ||
| 4/30/2002 | Sold | $310,000+73.2%$143/sqft |
Source: Public Record Report a problem | ||
| 5/19/1997 | Sold | $179,000$82/sqft |
Source: Public Record Report a problem | ||
Public tax history
| Year | Property taxes | Tax assessment |
|---|---|---|
| 2025 | $3,349 +10.1% | $246,198 +2.9% |
| 2024 | $3,041 +4.8% | $239,259 +3% |
| 2023 | $2,901 +2.7% | $232,291 +3% |
| 2022 | $2,824 +0.8% | $225,525 +3% |
| 2021 | $2,802 +0.5% | $218,957 +1.4% |
| 2020 | $2,788 | $215,934 +2.3% |
| 2019 | $2,788 -0.1% | $211,079 +1.9% |
| 2018 | $2,792 +1.9% | $207,144 +2.1% |
| 2017 | $2,739 | $202,883 +2.1% |
| 2016 | $2,739 +1.3% | $198,710 +0.7% |
| 2015 | $2,703 -3.2% | $197,330 +0.8% |
| 2014 | $2,793 | $195,770 +11.7% |
| 2013 | -- | $175,300 +1.8% |
| 2012 | $2,887 -18.3% | $172,130 -19% |
| 2011 | $3,534 -24.3% | $212,380 -24.7% |
| 2010 | $4,669 -4.4% | $281,920 -8.5% |
| 2009 | $4,882 -10.7% | $308,120 -15.2% |
| 2008 | $5,468 -6.7% | $363,550 -0.3% |
| 2007 | $5,858 | $364,810 -9.2% |
| 2006 | -- | $401,910 +35.8% |
| 2005 | -- | $295,950 |
| 2004 | -- | $295,950 +5.3% |
| 2003 | -- | $281,070 +3.1% |
| 2002 | $5,160 +53% | $272,500 +55.7% |
| 2001 | $3,374 -1.3% | $175,030 +2% |
| 2000 | $3,420 | $171,560 |
Find assessor info on the county website
Monthly payment
Est. payment
Payment breakdown
Explore the cost of this home by adjusting the details. Changes won't be saved.Climate risks
Neighborhood: Florida Ridge
Nearby schools
GreatSchools rating
- 7/10Indian River AcademyGrades: PK-5Distance: 0.6 mi
- 6/10Oslo Middle SchoolGrades: 6-8Distance: 2.5 mi
- 5/10Vero Beach High SchoolGrades: 9-12Distance: 4.7 mi
Schools provided by the listing agent
- Elementary: Indian River
- High: Vero Beach
Source: BeachesMLS. This data may not be complete. We recommend contacting the local school district to confirm school assignments for this home.
- $467,0004 bd4 ba2.1k sqft812 Carolina Cir SW, Vero Beach, FL 32962Sold
- $354,7004 bd4 ba1.8k sqft816 Carolina Cr Sw, Vero Beach, FL 32962Off Market
- $423,8004 bd4 ba1.5k sqft816 Carolina Cir SW, Vero Beach, FL 32962Off Market
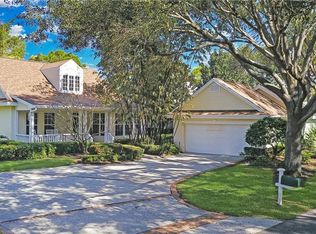
- $479,1004 bd4 ba1.3k sqft818 Carolina Cir SW, Vero Beach, FL 32962Off Market
- $760,0004 bd2 ba1.8k sqft810 Carolina Cir SW, Vero Beach, FL 32962Sold
- $461,0004 bd4 ba1.4k sqft820 Carolina Cir SW, Vero Beach, FL 32962Off Market
- $435,1002 bd2 ba1.6k sqft822 Carolina Cir SW, Vero Beach, FL 32962Off Market
- $387,2002 bd2 ba1.4k sqft824 Carolina Cir SW, Vero Beach, FL 32962Off Market
A local agent can set up tours, give advice and negotiate with sellers.
Similar homes
- $399,9004 bd3 ba2.9k sqft2566 12TH Square SW, Vero Beach, FL 32968For Sale
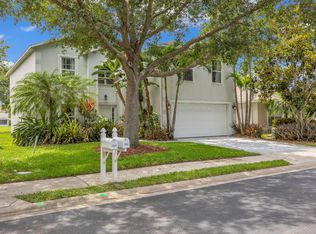
 MLS ID #B26056108, Moe Mossa, Savvy Avenue, LLC. BeachesMLS
 - $449,0003 bd2 ba1.7k sqft240 SW Champagne Ct Court SW, Vero Beach, FL 32968For Sale
 MLS ID #B26039978, Joseph P Schlitt, Douglas Elliman Florida LLC. BeachesMLS
 - $485,0004 bd3 ba2.4k sqft1805 Berkshire Cir SW, Vero Beach, FL 32968For Sale
 MLS ID #298459, Rupa K Patel, Dale Sorensen Real Estate Inc.. Realtor Association of Indian River County
 - $659,0003 bd4 ba2.4k sqft224 Oak Hammock Circle SW, Vero Beach, FL 32962For Sale
 MLS ID #B26048671, Marguerite S Hewett, Berkshire Hathaway Florida. BeachesMLS
 - $485,0003 bd2 ba2.3k sqft3890 1st Ln, Vero Beach, FL 32968For SaleMLS ID #298377, Jake Coleman, EXP Realty, LLC. Realtor Association of Indian River County
- $535,0003 bd2 ba1.9k sqft137 38TH Court, Vero Beach, FL 32968For SaleMLS ID #F10550525, Kimberly Stewart Ladd, EXIT Right Realty. BeachesMLS
- $449,0003 bd2 ba1.6k sqft1450 Saint Catherines Cir, Vero Beach, FL 32967For SaleMLS ID #295192, Cliff Glansen, FlatFee.com Inc. Realtor Association of Indian River County
- $274,9002 bd2 ba1.1k sqft1765 24th Place SW, Vero Beach, FL 32962For SaleMLS ID #R11157768, Benjamin Earnhardt, Branca Realty Professionals, LLC. BeachesMLS
- $274,9002 bd2 ba1.5k sqft431 Tamarind Place, Vero Beach, FL 32962For SaleMLS ID #B26037941, Ashley B Fletcher, Keller Williams Realty of VB. BeachesMLS
- $535,0003 bd2 ba1.9k sqft137 SW 38th Ct, Vero Beach, FL 32968For SaleMLS ID #294809, Kimberly Stewart Ladd, EXIT Right Realty. Realtor Association of Indian River County
- $499,0004 bd3 ba2.5k sqft5422 Barbados Sq, Vero Beach, FL 32967For SaleMLS ID #297711, Kelly Fischer, EXP Realty, LLC. Realtor Association of Indian River County
- $279,0003 bd2 ba1.3k sqft2575 1st Place, Vero Beach, FL 32962For SaleMLS ID #B26033510, Marguerite Hickey, M&M Realty. BeachesMLS
- $399,0004 bd2 ba2.2k sqft1845 Pointe West Way, Vero Beach, FL 32966For SaleMLS ID #B26029843, Franchesca Martens, Helios Realty Services LLC. BeachesMLS
- $339,9003 bd2 ba1.7k sqft3330 Rockport St SW, Vero Beach, FL 32968For SaleMLS ID #298072, Rupa K Patel, Dale Sorensen Real Estate Inc.. Realtor Association of Indian River County
- $499,0003 bd2 ba1.1k sqft1046 29th St, Vero Beach, FL 32960For SaleMLS ID #297638, Carly B Witteck, One Sotheby's Int'l Realty. Realtor Association of Indian River County
- $299,0003 bd2 ba1.5k sqft5743 Sunberry Circle, Fort Pierce, FL 34951For SaleMLS ID #B26054556, Robert L O'Neal Jr, Southern Key Realty. BeachesMLS
- $580,0005 bd3 ba2.6k sqft970 Amethyst Drive, Vero Beach, FL 32968For SaleMLS ID #F10548631, Timothy Burklew, EXP Realty LLC. BeachesMLS
- $465,0003 bd2 ba1.5k sqft320 Chamberlain Boulevard, Fort Pierce, FL 34946For SaleMLS ID #B26018643, Bradley Milliken, Freedom Homes & Property Management LLC. BeachesMLS
- $416,0003 bd4 ba2.1k sqft1835 Bridgepointe Cir Unit 17, Vero Beach, FL 32967For SaleMLS ID #296950, Michelle L Moss, Compass Florida LLC. Realtor Association of Indian River County
- $324,9003 bd2 ba1.6k sqft966 E 13th Square, Vero Beach, FL 32960For SaleMLS ID #B26041672, Tamsin Brosche, Keller Williams Realty of VB. BeachesMLS
