New flooring, new carpet, new range, new dishwasher, freshly painted, and more! This 3-bed, 2-bath, 2-car garage home is constructed with concrete block and situated in the beautiful community of Waterford Lakes. The location doesn't get much better than this! Enjoy being minutes from shopping, dining, gyms, and schools—not to mention less than 10 minutes from Vero's stunning beaches. This home offers a low HOA that includes a community pool, playground, and individual lawn care. Additional features include a 2022 roof, 2019 AC, plantation shutters and a lake view! Ready to move right in!
For sale
Price cut: $15.1K (7/9)
$324,900
966 E 13th Square, Vero Beach, FL 32960
3beds
1,628sqft
Single Family Residence
Built in 2002
3,485 Square Feet Lot
$-- Zestimate®
$200/sqft
$157/mo HOA
What's special
Lake viewPlantation shutters
- 60 days |
- 1,197 |
- 72 |
Likely to sell faster than
Zillow last checked:
Listing updated:
Listed by:
Tamsin Brosche 203-952-4028,
Keller Williams Realty of VB,
Ashley B Fletcher 772-713-9159,
Keller Williams Realty of VB
Source: BeachesMLS,MLS#: B26041672 Originating MLS: BeachesMLS
Originating MLS: BeachesMLSFacts & features
Interior
Bedrooms & bathrooms
- Bedrooms: 3
- Bathrooms: 2
- Full bathrooms: 2
- Main level bathrooms: 2
- Main level bedrooms: 3
Primary bedroom
- Level: Main
- Area: 195
- Dimensions: 15 X 13
Bedroom 2
- Level: Main
- Area: 121
- Dimensions: 11 X 11
Bedroom 3
- Level: Main
- Area: 121
- Dimensions: 11 X 11
Dining room
- Level: Main
- Area: 192
- Dimensions: 16 X 12
Kitchen
- Level: Main
- Area: 209
- Dimensions: 19 X 11
Living room
- Level: Main
- Area: 280
- Dimensions: 20 X 14
Heating
- Central, Electric
Cooling
- Central Air, Ceiling Fan(s), Electric
Appliances
- Included: Dryer, Dishwasher, Electric Range, Electric Water Heater, Microwave, Range, Refrigerator, Water Heater, Washer
- Laundry: Electric Dryer Hookup, Inside, Laundry Closet, In Unit
Features
- Bedroom on Main Level, Bathtub, Dining Area, Separate/Formal Dining Room, Garden Tub/Roman Tub, High Ceilings, Kitchen/Dining Combo, Main Level Primary, Split Bedrooms, Soaking Tub, Separate Shower, Vaulted Ceiling(s), Walk-In Closet(s)
- Flooring: Carpet, Tile, Vinyl, Wood
- Windows: Blinds, Plantation Shutters, Shutters
- Has fireplace: No
Interior area
- Total structure area: 2,214
- Total interior livable area: 1,628 sqft
Video & virtual tour
Property
Parking
- Total spaces: 2
- Parking features: Attached, Driveway, Garage, Garage Door Opener
- Attached garage spaces: 2
- Has uncovered spaces: Yes
Accessibility
- Accessibility features: None
Features
- Levels: One
- Stories: 1
- Patio & porch: Covered, Patio, Screened
- Exterior features: Outdoor Living Area
- Pool features: Association
- Has view: Yes
- View description: Lake, Pond, Water
- Has water view: Yes
- Water view: Lake,Pond,Water
- Waterfront features: Lake Front, Pond
Lot
- Size: 3,485 Square Feet
- Features: Sprinkler System, < 1/4 Acre
Details
- Parcel number: 33391100034000000111
- Zoning: RM-6
- Special conditions: Standard
Construction
Type & style
- Home type: SingleFamily
- Architectural style: Ranch
- Property subtype: Single Family Residence
Materials
- Concrete, Stucco
- Roof: Shingle
Condition
- Resale
- New construction: No
- Year built: 2002
Utilities & green energy
- Sewer: Public Sewer
- Water: Public
- Utilities for property: Electricity Connected, Water Connected
Community & HOA
Community
- Features: Home Owners Association, Sidewalks
- Security: Smoke Detector(s)
- Subdivision: WATERFORD LAKES PHASE I SUBDIVISION
HOA
- Has HOA: Yes
- Amenities included: Playground, Park, Pool, Sidewalks
- Services included: Common Areas
- HOA fee: $157 monthly
Location
- Region: Vero Beach
Financial & listing details
- Price per square foot: $200/sqft
- Tax assessed value: $280,175
- Annual tax amount: $4,205
- Date on market: 6/16/2026
- Cumulative days on market: 60 days
- Listing terms: Cash,Conventional,FHA,VA Loan
- Electric utility on property: Yes
- Road surface type: Paved
Estimated market value
Not available
Estimated sales range
Not available
Not available
Price history
| Date | Event | Price |
|---|---|---|
| 7/9/2026 | Price change | $324,900-4.4%$200/sqft |
Source:  Realtor Association of Indian River County #297976 Report a problem Realtor Association of Indian River County #297976 Report a problem | ||
| 6/16/2026 | Listed for sale | $340,000+151.9%$209/sqft |
Source: Realtor Association of Indian River County #297976 Report a problem | ||
| 5/4/2023 | Listing removed | -- |
Source: Zillow Rentals Report a problem | ||
| 4/13/2023 | Listed for rent | $2,200+37.9%$1/sqft |
Source: Zillow Rentals Report a problem | ||
| 12/18/2019 | Listing removed | $1,595$1/sqft |
Source: Liz Sherman Real Estate #226409 Report a problem | ||
| 10/26/2019 | Price change | $1,595-4.8%$1/sqft |
Source: Liz Sherman Real Estate #226409 Report a problem | ||
| 10/12/2019 | Listed for rent | $1,675$1/sqft |
Source: Liz Sherman Real Estate #226409 Report a problem | ||
| 10/1/2012 | Sold | $135,000-2.9%$83/sqft |
Source: Realtor Association of Indian River County #130662 Report a problem | ||
| 9/6/2012 | Listed for sale | $139,000+44%$85/sqft |
Source: Realty Group of the Treasure Coast D/B/A RE/MAX Classic #130662 Report a problem | ||
| 5/18/2012 | Sold | $96,500-60.6%$59/sqft |
Source: Public Record Report a problem | ||
| 9/7/2005 | Sold | $245,000+55.1%$150/sqft |
Source: Public Record Report a problem | ||
| 6/10/2004 | Sold | $158,000+30.1%$97/sqft |
Source: Public Record Report a problem | ||
| 6/12/2002 | Sold | $121,400+65.6%$75/sqft |
Source: Public Record Report a problem | ||
| 11/5/2001 | Sold | $73,300$45/sqft |
Source: Public Record Report a problem | ||
Public tax history
| Year | Property taxes | Tax assessment |
|---|---|---|
| 2025 | $4,205 +10.4% | $263,435 -6.9% |
| 2024 | $3,808 +6.1% | $282,973 |
| 2023 | $3,589 +10.9% | $282,973 +14.7% |
| 2022 | $3,238 +16.9% | $246,768 +37.1% |
| 2021 | $2,771 +3.6% | $179,929 +5% |
| 2020 | $2,673 | $171,286 |
| 2019 | $2,673 +1.9% | $171,286 +9.6% |
| 2018 | $2,624 +15.2% | $156,276 +7.3% |
| 2017 | $2,277 | $145,686 +9.5% |
| 2016 | $2,277 +8.2% | $133,000 +22.1% |
| 2015 | $2,105 +10.1% | $108,950 +8.5% |
| 2014 | $1,911 | $100,390 +13.2% |
| 2013 | -- | $88,670 -0.9% |
| 2012 | $931 -13.2% | $89,520 -9.1% |
| 2011 | $1,072 -4.7% | $98,450 -3.2% |
| 2010 | $1,125 -15.5% | $101,680 -14.1% |
| 2009 | $1,331 -19.4% | $118,310 -18.1% |
| 2008 | $1,651 -27.8% | $144,410 -15.1% |
| 2007 | $2,288 | $170,180 -8.3% |
| 2006 | -- | $185,570 +46% |
| 2005 | -- | $127,130 |
| 2004 | -- | $127,130 +8.5% |
| 2003 | -- | $117,130 +474.2% |
| 2002 | $392 | $20,400 |
Find assessor info on the county website
Monthly payment
Est. payment
Payment breakdown
Explore the cost of this home by adjusting the details. Changes won't be saved.Climate risks
Neighborhood: Vero Beach South
Nearby schools
GreatSchools rating
- 7/10Vero Beach Elementary SchoolGrades: PK-5Distance: 0.4 mi
- 7/10Gifford Middle SchoolGrades: 6-8Distance: 3.8 mi
- 5/10Vero Beach High SchoolGrades: 9-12Distance: 0.6 mi
Schools provided by the listing agent
- Elementary: Vero Beach
- Middle: Gifford
- High: Vero Beach
Source: BeachesMLS. This data may not be complete. We recommend contacting the local school district to confirm school assignments for this home.
- $333,8004 bd2 ba1.8k sqft964 E 13th Sq, Vero Beach, FL 32960Off Market
- $295,7003 bd2 ba1.6k sqft968 E 13th Sq, Vero Beach, FL 32960Off Market
- $298,5003 bd2 ba1.5k sqft962 E 13th Sq, Vero Beach, FL 32960Off Market

- $332,2004 bd2 ba1.9k sqft970 E 13th Sq, Vero Beach, FL 32960Off Market
- $315,2003 bd2 ba1.9k sqft960 E 13th Sq, Vero Beach, FL 32960Off Market
- $343,4004 bd2 ba1.9k sqft972 E 13th Sq, Vero Beach, FL 32960Off Market
- $375,0004 bd2 ba1.9k sqft967 E 13th Sq, Vero Beach, FL 32960Sold
- $287,4003 bd2 ba1.2k sqft969 E 13th Sq, Vero Beach, FL 32960Off Market
A local agent can set up tours, give advice and negotiate with sellers.
Similar homes
- $319,0004 bd2 ba1.5k sqft1625 30TH Avenue, Vero Beach, FL 32960For Sale

 MLS ID #B26057377, Joseph P Schlitt, Douglas Elliman Florida LLC. BeachesMLS
 - $265,0003 bd2 ba1.3k sqft1415 SW 16th Ct Court SW, Vero Beach, FL 32962For Sale
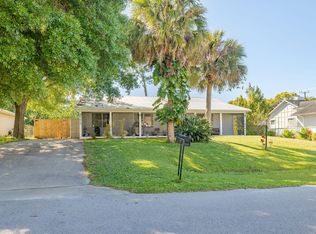 MLS ID #B26005379, Debora Mashaw, RE/MAX Masterpiece Realty. BeachesMLS
 - $346,0003 bd2 ba1.6k sqft1956 SW 1st Place SW, Vero Beach, FL 32962For Sale
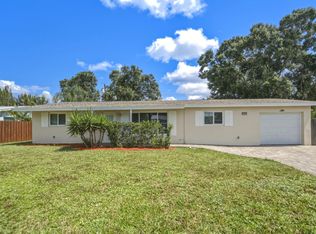 MLS ID #B26050387, Joseph Walsh, Coldwell Banker Paradise. BeachesMLS
 - $339,9004 bd2 ba1.6k sqft45 1st Court SW, Vero Beach, FL 32962For Sale
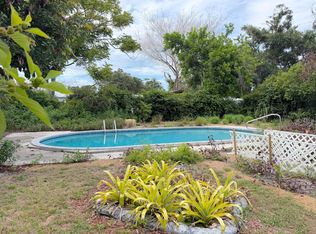 MLS ID #R11167091, Tyler Faoro, Keller Williams Realty of VB. BeachesMLS
 - $379,9993 bd2 ba1.7k sqft2055 46TH Avenue, Vero Beach, FL 32966For SaleMLS ID #B26059451, Sabrina McClover, Home Free Today Realty. BeachesMLS
- $279,0003 bd2 ba1.3k sqft2575 1st Place, Vero Beach, FL 32962For SaleMLS ID #B26033510, Marguerite Hickey, M&M Realty. BeachesMLS
- $310,0003 bd2 ba1.4k sqft1890 4th Avenue, Vero Beach, FL 32962For SaleMLS ID #F10545630, Vladimir Makhorin, Renters Warehouse Jacksonville. BeachesMLS
- $292,9003 bd3 ba904 sqft1069 Normandie Way, Vero Beach, FL 32960For SaleMLS ID #B26030149, Joseph Walsh, Coldwell Banker Paradise. BeachesMLS
- $285,9003 bd2 ba1.1k sqft1355 23rd Place SW, Vero Beach, FL 32962For SaleMLS ID #B26061504, Shawnnan Jenny Smith, RE/MAX Gold. BeachesMLS
- $275,0003 bd2 ba1.3k sqft304 8th Avenue SW, Vero Beach, FL 32962For SaleMLS ID #B26016306, Abigail Vollmann, Coldwell Banker Paradise. BeachesMLS
- $390,0003 bd2 ba1.5k sqft4815 47TH Court, Vero Beach, FL 32967For SaleMLS ID #B26063781, Tareek S Beasley, Keller Williams Realty of VB. BeachesMLS
- $304,9003 bd2 ba1.1k sqft2296 18TH AVE SW, VERO BEACH, FL 32962For Sale
 MLS ID #O6406452, Jeff Powell, ALL FLORIDA PREMIER REALTY GROUP LLC. Stellar MLS
 - $365,0004 bd3 ba2.2k sqft2538 12TH Square SW, Vero Beach, FL 32968For SaleMLS ID #B26056332, Tareek S Beasley, Keller Williams Realty of VB. BeachesMLS
- $394,0004 bd2 ba1.8k sqft3913 58TH Circle, Vero Beach, FL 32966For SaleMLS ID #B26060324, Jacob Frasier, Dale Sorensen Real Estate Inc.. BeachesMLS
- $289,0003 bd2 ba1.2k sqft1373 32nd Avenue SW, Vero Beach, FL 32968For SaleMLS ID #B26022192, Marguerite Hickey, M&M Realty. BeachesMLS
- $314,0003 bd2 ba1.3k sqft8978 100TH Court, Vero Beach, FL 32967For SaleMLS ID #B26059941, M Shane Reynolds, Keller Williams Realty of VB. BeachesMLS
- $389,0003 bd2 ba1.5k sqft1895 SW 17th Ave Avenue SW, Vero Beach, FL 32962For SaleMLS ID #B26027598, Nicholas R Hall, EXP Realty LLC. BeachesMLS
- $329,0003 bd2 ba1.8k sqft8945 103rd Ave, Vero Beach, FL 32967For SaleMLS ID #296779, Dennis Miller, Dale Sorensen Real Estate Inc.. Realtor Association of Indian River County
- $289,0002 bd2 ba1.1k sqft2170 86th Ave, Vero Beach, FL 32966For SaleMLS ID #298713, Jennifer D Martin, EXP Realty, LLC. Realtor Association of Indian River County
- $389,0003 bd2 ba1.8k sqft7750 15th St, Vero Beach, FL 32966For SaleMLS ID #1076890, Ryan Hoosier. Space Coast AOR
