PERFECT TOWN AND COUNTRY SETTING - This lovely 2-story home is conveniently located only 2 miles from town and 3 miles from I-26. It's quietly nestled at the end of a quiet cul-de-sac and backs up against the Cherokee National Forest. It provides a serene, cool, shaded outdoor area at the back of the home, while the front offers beautiful mountain views. Whether you're on the front porch or the second-level screened veranda off the master suite, you have generous views of the surrounding mountains. Offered in this 4BR, 4BA are over 2,200 square feet of living space that includes a bright living room, generously sized kitchen, and a dining area that allows access to a large side patio--perfect for grilling and entertaining. A bonus room off the living room offers great flex space for a home office or den. The main floor provides one-level living with 3 bedrooms and two full baths. One of the bedrooms walks out onto a back porch and has its own private bath. The second-floor master suite serves as a peaceful retreat, complete with its own private bath and an oversized walk-in closet. It walks you out onto an amazing screened porch - the ideal place to enjoy your morning coffee while taking in the stunning mountain views. Other features include hardwood floors; a large laundry room; and a two-car covered carport that sits conveniently beneath the side deck. A full-size basement provides ample space for a workshop, indoor play space, connected ''Catio,'' and includes a tranquil bathroom with a heated, deep soaking tub. Outside hosts a gated catio, kennel, or coop. A bevy of garden spigots and electrical outlets, water features, and a detached carport offer excellent coverage for boat/RV storage, while beautiful flowers and a fruit garden enhance the home's natural surroundings.
For sale
$449,000
814 Dogwood Dr, Erwin, TN 37650
4beds
2,186sqft
:
Get pre-qualified$2,695/mo
Single Family Residence, Residential
Built in 1986
-- sqft lot
$429,100 Zestimate®
$205/sqft
$-- HOA
What's special
Beautiful mountain viewsFront porchWater featuresLarge laundry roomGenerously sized kitchenHardwood floors
- 96 days |
- 259 |
- 10 |
Zillow last checked:
Listing updated:
Listed by:
Colin Johnson 423-930-8003,
KW Johnson City 423-433-6500
Source: TVRMLS,MLS#: 9994201
Facts & features
Interior
Bedrooms & bathrooms
- Bedrooms: 4
- Bathrooms: 4
- Full bathrooms: 4
Heating
- Forced Air, Natural Gas
Cooling
- Central Air
Appliances
- Included: Built-In Electric Oven, Cooktop, Dishwasher, Microwave, Refrigerator
- Laundry: Electric Dryer Hookup, Washer Hookup
Features
- Built-in Features, Entrance Foyer, Laminate Counters, Soaking Tub, Walk-In Closet(s)
- Flooring: Carpet, Ceramic Tile, Hardwood
- Basement: Unfinished
Interior area
- Total structure area: 3,626
- Total interior livable area: 2,186 sqft
Property
Parking
- Parking features: RV Access/Parking, Asphalt
Features
- Levels: One and One Half
- Stories: 1.5
- Patio & porch: Covered, Screened, Side Porch
- Exterior features: Balcony
- Has view: Yes
- View description: Mountain(s)
Lot
- Dimensions: 63 x 58196 x 51 x 150
- Topography: Part Wooded, Sloped, Steep Slope, See Remarks
Details
- Additional structures: RV/Boat Storage
- Parcel number: 024o A 009.01
- Zoning: Residential
Construction
Type & style
- Home type: SingleFamily
- Architectural style: Raised Ranch
- Property subtype: Single Family Residence, Residential
Materials
- Wood Siding
- Roof: Metal
Condition
- Average
- New construction: No
- Year built: 1986
Utilities & green energy
- Sewer: Septic Tank
- Water: Public
Community & HOA
Community
- Subdivision: Not In Subdivision
HOA
- Has HOA: No
Location
- Region: Erwin
Financial & listing details
- Price per square foot: $205/sqft
- Tax assessed value: $168,900
- Annual tax amount: $1,102
- Date on market: 4/21/2026
- Listing terms: Cash,Conventional
Estimated market value
$429,100
$408,000 - $451,000
$2,373/mo
Price history
| Date | Event | Price |
|---|---|---|
| 4/21/2026 | Listed for sale | $449,000+311.9%$205/sqft |
Source: TVRMLS #9994201 Report a problem | ||
| 3/4/2011 | Sold | $109,000$50/sqft |
Source: Public Record Report a problem | ||
| 11/4/2010 | Price change | $109,000-18.7%$50/sqft |
Source: Carolina Tennessee Land Company #465067 Report a problem | ||
| 10/2/2010 | Listed for sale | $134,000$61/sqft |
Source: Carolina Tennessee Land Company #465067 Report a problem | ||
| 7/24/2010 | Listing removed | $134,000$61/sqft |
Source: Carolina Tennessee Land Company #465067 Report a problem | ||
| 5/8/2010 | Listed for sale | $134,000+111%$61/sqft |
Source: Carolina Tennessee Land Company #465067 Report a problem | ||
| 3/11/2010 | Sold | $63,500$29/sqft |
Source: Public Record Report a problem | ||
Public tax history
| Year | Property taxes | Tax assessment |
|---|---|---|
| 2025 | $1,102 | $42,225 |
| 2024 | $1,102 | $42,225 |
| 2023 | $1,102 +13.5% | $42,225 +2.2% |
| 2022 | $971 +21.7% | $41,300 +47.8% |
| 2021 | $798 | $27,950 |
| 2020 | $798 +6.3% | $27,950 |
| 2019 | $750 | $27,950 |
| 2018 | $750 +0% | $27,950 |
| 2017 | $750 +2% | $27,950 +2% |
| 2016 | $735 -34.4% | $27,400 |
| 2015 | $1,122 +52.5% | $27,400 |
| 2014 | $735 +0.1% | $27,400 |
| 2013 | $734 | $27,400 |
| 2012 | $734 -0.2% | $27,400 -4.9% |
| 2011 | $735 +13.2% | $28,800 |
| 2009 | $649 -22.2% | $28,800 +3% |
| 2007 | $834 -5.4% | $27,950 +15.4% |
| 2006 | $882 +0.2% | $24,225 +0.2% |
| 2005 | $880 | $24,175 |
| 2004 | $880 | $24,175 |
| 2002 | $880 | $24,175 |
| 2001 | -- | $24,175 +12.2% |
| 2000 | -- | $21,550 |
| 1999 | -- | $21,550 |
Find assessor info on the county website
Monthly payment
Est. payment
Payment breakdown
Explore the cost of this home by adjusting the details. Changes won't be saved.Climate risks
Neighborhood: 37650
Getting around
2 / 100
Car-DependentNearby schools
GreatSchools rating
- 5/10Rock Creek Elementary SchoolGrades: K-5Distance: 0.8 mi
- 7/10Unicoi County Middle SchoolGrades: 6-8Distance: 2 mi
- 6/10Unicoi County High SchoolGrades: 9-12Distance: 2.1 mi
Schools provided by the listing agent
- Elementary: Rock Creek
- Middle: Unicoi Co
- High: Unicoi Co
Source: TVRMLS. This data may not be complete. We recommend contacting the local school district to confirm school assignments for this home.
- $8,400-- bd-- ba-- sqftDogwood Dr, Erwin, TN 37650Off Market
- $245,9003 bd1 ba1.3k sqft812 Dogwood Dr, Erwin, TN 37650Off Market

- $223,600-- bd2 ba1.5k sqft185 Haun Rd, Erwin, TN 37650Off Market
- $224,200-- bd2 ba1.2k sqft815 Dogwood Dr, Erwin, TN 37650Off Market
- $225,800-- bd1 ba1.6k sqft810 Dogwood Dr, Erwin, TN 37650Off Market
- $216,3003 bd1 ba1.2k sqft175 Haun Rd, Erwin, TN 37650Off Market
- $301,4003 bd2 ba1.7k sqft811 Dogwood Dr, Erwin, TN 37650Off Market
- $309,9003 bd2 ba1.8k sqft811 Dogwood Dr, Erwin, TN 37650Off Market
A local agent can set up tours, give advice and negotiate with sellers.
A local lender can help you make sure your offer is ready when you are.
Similar homes
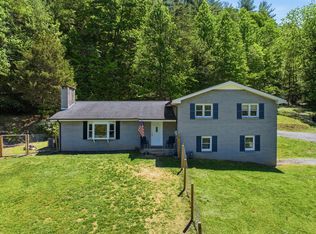
- $429,9004 bd2 ba2.7k sqft1016 Rock Creek Rd, Erwin, TN 37650For Sale
 MLS ID #9997028, Jodi Badder. TVRMLS
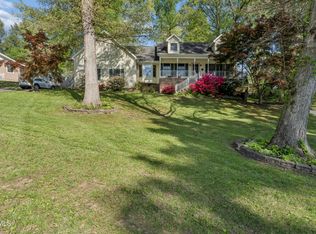
 - $450,0004 bd2 ba2.3k sqft115 Freeman Silvers Rd, Erwin, TN 37650For Sale
 MLS ID #711502, Jamey Southerland, Keller Williams Properties. Lakeway Area AOR
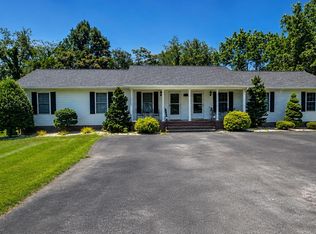
 - $444,9003 bd3 ba2.6k sqft802 Chestnut Ave, Erwin, TN 37650For Sale
 MLS ID #9994624, Matthew McCrory. TVRMLS
 - $350,0004 bd4 ba2k sqft165 Smith Ave, Erwin, TN 37650For Sale
 MLS ID #9997437, Ricky Whittenburg. TVRMLS
 - $449,9994 bd3 ba2.5k sqft417 Charlie Hicks Rd, Jonesborough, TN 37659For SaleMLS ID #9992696, Dominic McIntyre. TVRMLS
- $280,0003 bd2 ba1.7k sqft207 Sycamore St, Erwin, TN 37650For SaleMLS ID #9998400, Nancy Weaver. TVRMLS
- $455,5003 bd2 ba1.6k sqft288 Mulberry Bnd, Jonesborough, TN 37659For Sale
 MLS ID #1349193, Janet McGlohn, United Real Estate Solutions. East Tennessee Realtors
 - $289,0003 bd2 ba1.5k sqft805 Rock Creek Rd, Erwin, TN 37650For SaleMLS ID #9993096, Jenna Galloway. TVRMLS
- $499,0003 bd3 ba2.3k sqft680 Mayberry Rd, Jonesborough, TN 37659For SaleMLS ID #9998499, Michael Moncier. TVRMLS
- $450,0004 bd1 ba2.1k sqft4389 Old Asheville Hwy, Flag Pond, TN 37657For SaleMLS ID #9997215, Kelsey Bartley. TVRMLS
- $459,9004 bd3 ba2.7k sqft2 Wanee Ct, Johnson City, TN 37601For SaleMLS ID #9997180, Christopher Bembenick. TVRMLS
- $225,0003 bd2 ba1.7k sqft1109 Opekiska St, Erwin, TN 37650For SaleMLS ID #9997122, Aaron Peterson. TVRMLS
- $460,0003 bd3 ba2.2k sqft589 Headtown Rd, Jonesborough, TN 37659For SaleMLS ID #9991893, Michael Davis. TVRMLS
- $252,0004 bd2 ba1.8k sqft752 N Main Ave, Erwin, TN 37650For Sale By Owner
- $472,5003 bd3 ba2.6k sqft1036 Rittertown Rd, Hampton, TN 37658For SaleMLS ID #9995815, Becky Hale. TVRMLS
- $469,0004 bd3 ba1.9k sqft1708 Highway 143, Roan Mountain, TN 37687For SaleMLS ID #9997985, Pam Braswell. TVRMLS
- $460,0003 bd2 ba2k sqft106 Margo Dr, Johnson City, TN 37601For SaleMLS ID #9997850, Libby Stout Hoilman. TVRMLS
- $429,9003 bd3 ba1.7k sqft1013 Creasy Rd, Jonesborough, TN 37659For SaleMLS ID #9996404, Nathaniel Trott. TVRMLS
- $449,0005 bd3 ba2.7k sqft301 Hillside Rd, Johnson City, TN 37601For SaleMLS ID #9996752, Mike Garber. TVRMLS
- $425,0003 bd3 ba2.4k sqft122 Margo Dr, Johnson City, TN 37601For SaleMLS ID #9995101, Tiffany Watts. TVRMLS
