This captivating two-story home boasts a generous 6,624 sq ft floor plan. With a welcoming kitchen that showcases custom built cabinets, granite countertops, stainless steel appliances, double wall ovens, bar sink and a stunning island with copper hood vent. The adjoining dining room offers one of the three, log gas burning fireplaces along with lots of storage for formal dinnerware or other collectables. With an additional formal dining room, this home welcomes guest. The grand living room offers a spacious layout, beautiful wood floors, 9 ft ceilings, fireplace with built-in cabinetry that also opens to a generous sized entertainment space that features the third fireplace. The home features six bedrooms, each having a full bathroom and large spacious closets. For the book lover, the home offers a library which would make a lovely office. There is an abundance of space for your heart's desire. The exterior grounds offer tranquility with 1.79 acres of beautiful shade trees, tons of space for gardening, inground pool, covered patio and two storage sheds. Call to schedule a private showing of this great opportunity today!
For sale
$525,000
814 Spruce St, Morgan City, LA 70380
6beds
6,624sqft
:
Get pre-qualified$3,408/mo
Single Family Residence, Residential
Built in 1974
1.79 Acres Lot
$-- Zestimate®
$79/sqft
$-- HOA
What's special
Inground poolCustom built cabinetsBuilt-in cabinetryDouble wall ovensCovered patioEntertainment spaceStainless steel appliances
- 451 days |
- 314 |
- 17 |
Zillow last checked:
Listing updated:
Listed by:
Paula Stephens,
Anslum Real Estate, LLC 985-714-9961
Source: ROAM MLS,MLS#: 2025008273
Facts & features
Interior
Bedrooms & bathrooms
- Bedrooms: 6
- Bathrooms: 7
- Full bathrooms: 7
Rooms
- Room types: Primary Bathroom, Bedroom, Primary Bedroom, Dining Room, Family Room, Kitchen, Library, Living Room, Office
Primary bedroom
- Features: En Suite Bath, 2 Closets or More, Ceiling 9ft Plus, Master Downstairs
- Level: First
- Area: 215.71
- Width: 13.92
Bedroom 1
- Level: First
- Area: 201.5
- Width: 13
Bedroom 2
- Level: First
- Area: 201.5
- Width: 13
Bedroom 3
- Level: Second
- Area: 782
- Dimensions: 23 x 34
Bedroom 4
- Level: Second
- Area: 345.08
- Width: 20.5
Bedroom 5
- Level: Second
- Area: 399.75
- Width: 20.5
Primary bathroom
- Features: Dressing Area
- Level: First
- Area: 79.92
- Width: 7
Dining room
- Level: First
- Area: 233.75
Family room
- Level: First
- Area: 663.92
- Width: 31
Kitchen
- Features: Granite Counters, Kitchen Island, Pantry, Cabinets Custom Built
- Level: First
- Area: 409.81
Living room
- Level: First
- Area: 664
- Width: 32
Office
- Level: First
- Area: 94.61
Heating
- 2 or More Units Heat, Central, Gas Heat
Cooling
- Multi Units, Central Air, Ceiling Fan(s)
Appliances
- Included: Elec Stove Con, Electric Cooktop, Dishwasher, Disposal, Refrigerator, Oven, Double Oven, Range Hood, Stainless Steel Appliance(s)
- Laundry: Laundry Room, Electric Dryer Hookup, Washer Hookup, Inside, Washer/Dryer Hookups
Features
- Built-in Features, Ceiling 9'+, Beamed Ceilings, Crown Molding, Wet Bar
- Flooring: Brick, Carpet, Ceramic Tile, Tile, Wood
- Attic: Attic Access,Storage,Multiple Attics
- Has fireplace: Yes
- Fireplace features: Gas Log
Interior area
- Total structure area: 9,595
- Total interior livable area: 6,624 sqft
Property
Parking
- Total spaces: 3
- Parking features: 3 Cars Park, Attached, Carport, Covered, Driveway
- Has carport: Yes
Features
- Stories: 2
- Patio & porch: Covered, Patio
- Exterior features: Sprinkler System
- Has private pool: Yes
- Pool features: In Ground, Gunite
- Fencing: Chain Link,Full,Wrought Iron
Lot
- Size: 1.79 Acres
- Dimensions: 335.2 x 252.6 x 225.2 x 47.13 x 110.16 x 189.75
- Features: Corner Lot, Irregular Lot, Oversized Lot, Rear Yard Vehicle Access, Shade Tree(s)
Details
- Additional structures: Storage
- Parcel number: 319438158000
- Special conditions: Standard
Construction
Type & style
- Home type: SingleFamily
- Architectural style: Ranch
- Property subtype: Single Family Residence, Residential
Materials
- Brick Siding, Wood Siding, Frame
- Foundation: Slab
- Roof: Shingle
Condition
- New construction: No
- Year built: 1974
Utilities & green energy
- Gas: City/Parish
- Sewer: Public Sewer
- Water: Public
- Utilities for property: Cable Connected
Community & HOA
Community
- Security: Smoke Detector(s)
- Subdivision: Ward Eleven
Location
- Region: Morgan City
Financial & listing details
- Price per square foot: $79/sqft
- Tax assessed value: $58,420
- Annual tax amount: $511
- Price range: $525K - $525K
- Date on market: 5/6/2025
- Listing terms: Cash,Conventional,FHA,Private Financing Available,VA Loan
Estimated market value
Not available
Estimated sales range
Not available
Not available
Price history
| Date | Event | Price |
|---|---|---|
| 4/10/2026 | Price change | $525,000-4.5%$79/sqft |
Source:  ROAM MLS #2025008273 Report a problem ROAM MLS #2025008273 Report a problem | ||
| 9/25/2025 | Price change | $550,000-8.2%$83/sqft |
Source: ROAM MLS #2025008273 Report a problem | ||
| 5/6/2025 | Listed for sale | $599,000$90/sqft |
Source: ROAM MLS #2025008273 Report a problem | ||
Public tax history
| Year | Property taxes | Tax assessment |
|---|---|---|
| 2025 | $511 +11.5% | $5,842 |
| 2024 | $458 +2.1% | $5,842 |
| 2023 | $448 | $5,842 |
| 2022 | $448 | $5,842 |
| 2021 | $448 -19.1% | $5,842 |
| 2020 | $554 +3.5% | $5,842 |
| 2019 | $535 +0.1% | $5,842 |
| 2018 | $535 +22.7% | $5,842 |
| 2017 | $436 | $5,842 |
| 2016 | $436 -17.6% | $5,842 |
| 2015 | $529 -0.2% | -- |
| 2014 | $530 -0.1% | -- |
| 2013 | $530 | -- |
| 2010 | -- | $5,615 |
Find assessor info on the county website
Monthly payment
Est. payment
Payment breakdown
Explore the cost of this home by adjusting the details. Changes won't be saved.Climate risks
Neighborhood: 70380
Nearby schools
GreatSchools rating
- 6/10M.E. Norman Elementary SchoolGrades: PK-5Distance: 0.1 mi
- 3/10Morgan City Junior High SchoolGrades: 6-8Distance: 0.1 mi
- 6/10Morgan City High SchoolGrades: 9-12Distance: 0.7 mi
Schools provided by the listing agent
- District: St Mary Parish
Source: ROAM MLS. This data may not be complete. We recommend contacting the local school district to confirm school assignments for this home.
- $319,0005 bd-- ba7k sqft805 Pine St, Morgan City, LA 70380Off Market
- $--4 bd3 ba2.9k sqft803 Pine St, Morgan City, LA 70380Sold

- $5,080-- bd-- ba-- sqft803 Pine St, Morgan City, LA 70380Off Market
- $245,0004 bd4 ba3.1k sqft1501 Cedar St, Morgan City, LA 70380For Sale
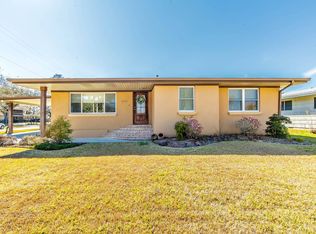
- $115,4004 bd-- ba2.2k sqft811 Spruce St, Morgan City, LA 70380Off Market
- $2,240-- bd-- ba-- sqft811 Spruce St, Morgan City, LA 70380Off Market
- $1,770-- bd-- ba-- sqft811 Spruce St, Morgan City, LA 70380Off Market
- $5,400-- bd-- ba-- sqft811 Spruce St, Morgan City, LA 70380Off Market
A local agent can set up tours, give advice and negotiate with sellers.
Similar homes
- $365,0005 bd4 ba4.2k sqft1030 2nd St, Morgan City, LA 70380For Sale
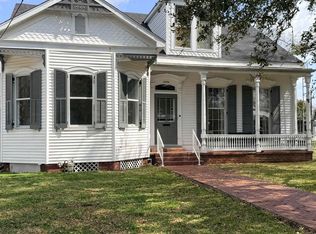
 MLS ID #2026002226, Barret Blondeau, Falaya. ROAM MLS
 - $475,0005 bd4 ba3.6k sqft609 Fairview Dr, Berwick, LA 70342For Sale By Owner

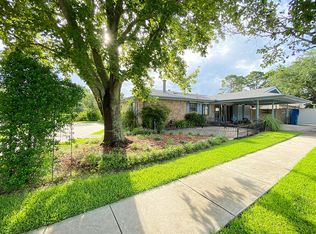
- $299,0005 bd4 ba3.5k sqft3025 Roderick St, Morgan City, LA 70380For Sale By Owner
- $490,0003 bd2 ba3.7k sqft1218 Main St, Patterson, LA 70392For Sale
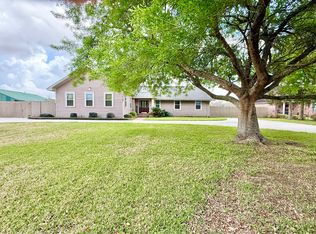 MLS ID #11669363, Emily Skiles, Simon Real Estate, LLC. My State MLS
 - $425,0003 bd4 ba4k sqft1016 & 1012 Claire Dr #B, Morgan City, LA 70380For SaleMLS ID #11638751, Emily Skiles, Simon Real Estate, LLC. My State MLS
- $694,0005 bd3 ba3.4k sqft400 Renwick Blvd, Berwick, LA 70342For SaleMLS ID #2026011549, Paula Stephens, Anslum Real Estate, LLC. ROAM MLS
- $695,0005 bd5 ba4.4k sqft600 Techeview Dr, Berwick, LA 70342For SaleMLS ID #11695357, Calyn Welch, Simon Real Estate, LLC. My State MLS
- $650,0004 bd4 ba3.9k sqft2920 Highway 182 W, Patterson, LA 70392For SaleMLS ID #2025017113, Paula Stephens, Anslum Real Estate, LLC. ROAM MLS
- $450,0004 bd4 ba4.4k sqft200 Main St, Patterson, LA 70392For SaleMLS ID #11599856, Emily Skiles, Simon Real Estate, LLC. My State MLS
- $375,0005 bd4 ba5.1k sqft2250 River Rd, Berwick, LA 70342For SaleMLS ID #11539003, Calyn Welch, Simon Real Estate, LLC. My State MLS
- $375,0005 bd4 ba4.2k sqft10400 Highway 182, Franklin, LA 70538For SaleMLS ID #2026004508, Melissa Boudreaux, Real Estate Express. ROAM MLS
