Move-in ready and just 15 minutes from McAlester! This remodeled brick home sits on just over an acre in a tucked-away setting with plenty of room to enjoy. Updates include waterproof laminate flooring, updated countertops, and refreshed finishes throughout. Outside, you’ll find a new privacy fence, storm shelter, single-car garage, and multiple storage sheds offering plenty of additional storage. Situated on a corner with a private feel, this property offers the space of country living while still providing convenient access to McAlester. Clean, updated, and ready for its next owner! Agent is part owner
For sale
Price cut: $5K (9/24)
$174,900
8141 High Hill Rd, McAlester, OK 74501
3beds
1,179sqft
Single Family Residence
Built in 1984
1.18 Acres Lot
$-- Zestimate®
$148/sqft
$-- HOA
What's special
Storm shelterRefreshed finishes throughoutNew privacy fenceJust over an acreSingle-car garageRemodeled brick homeWaterproof laminate flooring
- 20 days
- 1,128
- 85
Likely to sell faster than
Zillow last checked:
Listing updated:
Listed by:
Siera Elliott 405-423-5588,
Keller Williams SEOK
Source: MLS Technology, Inc.,MLS#: 2633774 Originating MLS: MLS Technology
Originating MLS: MLS TechnologyFacts & features
Interior
Bedrooms & bathrooms
- Bedrooms: 3
- Bathrooms: 2
- Full bathrooms: 1
- 1/2 bathrooms: 1
Heating
- Central, Propane
Cooling
- Central Air
Appliances
- Included: Dishwasher, Gas Water Heater, Oven, Range
- Laundry: Washer Hookup
Features
- Butcher Block Counters, None, Ceiling Fan(s), Electric Oven Connection, Electric Range Connection
- Flooring: Laminate
- Windows: Aluminum Frames
- Has fireplace: No
Interior area
- Total structure area: 1,179
- Total interior livable area: 1,179 sqft
Property
Parking
- Total spaces: 1
- Parking features: Attached, Garage
- Attached garage spaces: 1
Features
- Levels: One
- Stories: 1
- Patio & porch: None
- Exterior features: None
- Pool features: None
- Fencing: Full,Privacy
Lot
- Size: 1.18 Acres
- Features: Mature Trees
Details
- Additional structures: None
- Parcel number: 803000013004000400
Construction
Type & style
- Home type: SingleFamily
- Property subtype: Single Family Residence
Materials
- Brick, Wood Frame
- Foundation: Slab
- Roof: Asphalt,Fiberglass
Condition
- Year built: 1984
Utilities & green energy
- Sewer: Septic Tank
- Water: Rural
- Utilities for property: Electricity Available, Water Available
Community & HOA
Community
- Security: Storm Shelter
- Subdivision: Dow
HOA
- Has HOA: No
Location
- Region: Mcalester
Financial & listing details
- Price per square foot: $148/sqft
- Tax assessed value: $33,949
- Annual tax amount: $318
- Date on market: 9/12/2026
- Cumulative days on market: 20 days
- Listing terms: Conventional,FHA,USDA Loan,VA Loan
Estimated market value
Not available
Estimated sales range
Not available
Not available
Price history
| Date | Event | Price |
|---|---|---|
| 9/24/2026 | Price change | $174,900-2.8%$148/sqft |
Source:  MLS Technology, Inc. #2633774 Report a problem MLS Technology, Inc. #2633774 Report a problem | ||
| 9/12/2026 | Listed for sale | $179,900+139.9%$153/sqft |
Source: MLS Technology, Inc. #2633774 Report a problem | ||
| 8/12/2026 | Sold | $75,000-16.7%$64/sqft |
Source: Public Record Report a problem | ||
| 4/15/2026 | Price change | $90,000-4.8%$76/sqft |
Source:  MLSOK/OKCMAR as distributed by MLS GRID #1210975 Report a problem MLSOK/OKCMAR as distributed by MLS GRID #1210975 Report a problem | ||
| 3/18/2026 | Price change | $94,500-5%$80/sqft |
Source: MLSOK/OKCMAR as distributed by MLS GRID #1210975 Report a problem | ||
| 3/6/2026 | Price change | $99,500-9.5%$84/sqft |
Source: MLSOK/OKCMAR as distributed by MLS GRID #1210975 Report a problem | ||
| 2/11/2026 | Price change | $110,000-3.9%$93/sqft |
Source: MLSOK/OKCMAR as distributed by MLS GRID #1210975 Report a problem | ||
| 1/21/2026 | Listed for sale | $114,500$97/sqft |
Source: MLSOK/OKCMAR as distributed by MLS GRID #1210975 Report a problem | ||
Public tax history
| Year | Property taxes | Tax assessment |
|---|---|---|
| 2025 | $318 +137.9% | $3,734 +5% |
| 2024 | $134 -1.6% | $3,557 |
| 2023 | $136 -0.9% | $3,557 |
| 2022 | $137 +0.5% | $3,557 |
| 2021 | $137 -0.9% | $3,557 |
| 2020 | $138 -0.5% | $3,557 |
| 2019 | $138 +0.3% | $3,557 |
| 2018 | $138 | $3,557 |
| 2017 | $138 | $3,557 |
| 2016 | $138 +12.6% | $3,557 |
| 2015 | $123 +0.5% | $3,557 |
| 2014 | $122 -0.3% | $3,557 |
| 2013 | $122 -0.3% | $3,557 |
| 2012 | $123 -0.2% | $3,557 |
| 2011 | $123 0% | $3,557 |
| 2010 | $123 | $3,557 |
| 2009 | $123 -2.5% | $3,557 |
| 2008 | $126 | $3,557 |
| 2007 | -- | -- |
Find assessor info on the county website
Monthly payment
Est. payment
Payment breakdown
Explore the cost of this home by adjusting the details. Changes won't be saved.Climate risks
Neighborhood: 74501
Nearby schools
Schools provided by the listing agent
- Elementary: Haileyville
- High: Haileyville
- District: Haileyville - Sch Dist (E4)
Source: MLS Technology, Inc.. This data may not be complete. We recommend contacting the local school district to confirm school assignments for this home.
Similar homes
- $149,9003 bd1 ba1.1k sqft5360 N Krebs Lake Rd, McAlester, OK 74501For Sale
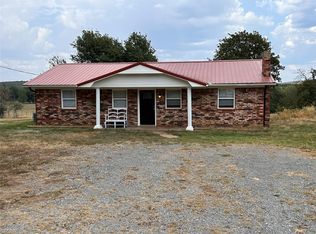 MLS ID #2624000, Pam Cross, McAlester Real Estate. MLS Technology, Inc.
 - $169,0003 bd1 ba1.7k sqft1069 N Coal Creek Rd, McAlester, OK 74501For Sale
 MLS ID #2624808, Sally D Roberts, First Realty Inc. MLS Technology, Inc.
 - $179,5004 bd2 ba1.6k sqft978 E Camp Loop, McAlester, OK 74501For Sale
 MLS ID #2618468, Terri Elliott, First Realty Inc. MLS Technology, Inc.
 - $184,0003 bd2 ba1.3k sqft1710 Louise Dr, McAlester, OK 74501For Sale
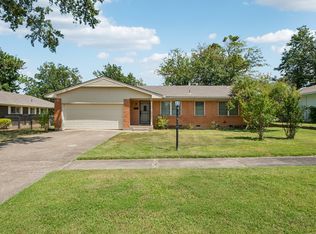 MLS ID #2632077, Kevin Beaty, Keller Williams SEOK. MLS Technology, Inc.
