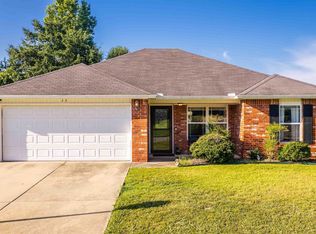
Welcome home to this charming 3-bedroom, 2-bath residence in the desirable North Haven Subdivision! From the moment you step inside, you’ll be greeted by an inviting entryway that flows seamlessly into the spacious living area, creating a warm and welcoming atmosphere. The eat-in kitchen offers abundant cabinet and countertop space and an adjoining dining area perfect for everyday living and entertaining. Designed with a functional floor plan, the private primary suite features a relaxing spa-like bath complete with a jetted tub surrounded by tile and a spacious walk-in closet. Granite countertops throughout the home add a touch of elegance and durability. Step outside to enjoy the fully fenced backyard, where a spacious deck provides the ideal setting for morning coffee, weekend barbecues, or gatherings with family and friends. Combining comfort, functionality, and style, this home is one you won’t want to miss! Schedule your showing today!
Accepting back-up offers
$220,500
8141 N Haven Dr, Alexander, AR 72002
3beds
1,267sqft
:
Get pre-qualified$1,424/mo
Single Family Residence
Built in 2012
8,276 Square Feet Lot
$216,100 Zestimate®
$174/sqft
$-- HOA
What's special
Private primary suiteSpacious walk-in closetSpacious deckRelaxing spa-like bathAdjoining dining areaEat-in kitchenInviting entryway
- 29 days |
- 986 |
- 38 |
Likely to sell faster than
Zillow last checked:
Listing updated:
Listed by:
Courtney Stott 501-554-2099,
Century 21 Parker & Scroggins Realty - Bryant 501-722-7149
Source: CARMLS,MLS#: 26025686
Facts & features
Interior
Bedrooms & bathrooms
- Bedrooms: 3
- Bathrooms: 2
- Full bathrooms: 2
Dining room
- Features: Kitchen/Dining Combo
Heating
- Electric
Cooling
- Electric
Appliances
- Included: Free-Standing Range, Microwave, Electric Range, Dishwasher, Disposal, Electric Water Heater
- Laundry: Washer Hookup, Electric Dryer Hookup, Laundry Room
Features
- Walk-In Closet(s), Ceiling Fan(s), Walk-in Shower, Granite Counters, Sheet Rock, Sheet Rock Ceiling, Primary Bedroom/Main Lv, Guest Bedroom/Main Lv, 3 Bedrooms Same Level
- Flooring: Tile, Laminate
- Doors: Insulated Doors
- Windows: Window Treatments, Insulated Windows, Low Emissivity Windows
- Basement: None
- Attic: Attic Vent-Turbo
- Has fireplace: No
- Fireplace features: None
Interior area
- Total structure area: 1,267
- Total interior livable area: 1,267 sqft
Property
Parking
- Total spaces: 2
- Parking features: Garage, Two Car, Garage Door Opener
- Has garage: Yes
Features
- Levels: One
- Stories: 1
- Patio & porch: Deck
- Exterior features: Rain Gutters
- Fencing: Full,Wood
Lot
- Size: 8,276 Square Feet
- Dimensions: 75 x 75 x 110 x 110
- Features: Level, Cleared, Subdivided
Details
- Parcel number: 21600001061
Construction
Type & style
- Home type: SingleFamily
- Architectural style: Traditional
- Property subtype: Single Family Residence
Materials
- Brick
- Foundation: Slab
- Roof: Shingle
Condition
- New construction: No
- Year built: 2012
Utilities & green energy
- Electric: Electric-Co-op
- Sewer: Public Sewer
- Water: Public
Green energy
- Energy efficient items: Doors, Ridge Vents/Caps
Community & HOA
Community
- Features: No Fee
- Security: Smoke Detector(s)
- Subdivision: NORTH HAVEN
HOA
- Has HOA: No
Location
- Region: Alexander
Financial & listing details
- Price per square foot: $174/sqft
- Tax assessed value: $178,290
- Annual tax amount: $1,711
- Date on market: 6/25/2026
- Listing terms: VA Loan,FHA,Conventional,Cash,USDA Loan
- Road surface type: Paved
Estimated market value
$216,100
$205,000 - $227,000
$1,509/mo
Price history
| Date | Event | Price |
|---|---|---|
| 6/25/2026 | Listed for sale | $220,500+79.3%$174/sqft |
Source:  CARMLS #26025686 Report a problem CARMLS #26025686 Report a problem | ||
| 10/5/2012 | Sold | $123,000+373.1%$97/sqft |
Source: Public Record Report a problem | ||
| 6/15/2012 | Sold | $26,000$21/sqft |
Source: Public Record Report a problem | ||
Public tax history
| Year | Property taxes | Tax assessment |
|---|---|---|
| 2025 | $1,207 -2.3% | $32,610 |
| 2024 | $1,235 -0.3% | $32,610 +4.6% |
| 2023 | $1,239 +1.8% | $31,190 +4.8% |
| 2022 | $1,217 +5.7% | $29,770 +5% |
| 2021 | $1,152 | $28,350 |
| 2020 | $1,152 | $28,350 |
| 2019 | $1,152 -2.1% | $28,350 |
| 2018 | $1,177 +3.7% | $28,350 |
| 2017 | $1,134 | $28,350 +8.2% |
| 2016 | $1,134 +16.5% | $26,200 |
| 2015 | $974 +7.7% | $26,200 |
| 2014 | $904 | $26,200 |
| 2013 | -- | -- |
Find assessor info on the county website
Monthly payment
Est. payment
Payment breakdown
Explore the cost of this home by adjusting the details. Changes won't be saved.Climate risks
Neighborhood: 72002
Nearby schools
GreatSchools rating
- 7/10Parkway Elementary SchoolGrades: K-5Distance: 1.5 mi
- 8/10Bethel Middle SchoolGrades: 6-7Distance: 3.4 mi
- 5/10Bryant High SchoolGrades: 9-12Distance: 4.1 mi
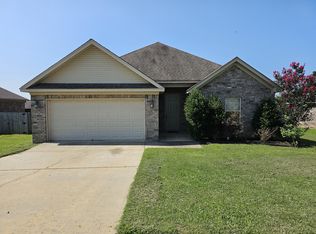
- $225,1003 bd2 ba1.3k sqft8149 N Haven Dr, Alexander, AR 72002Off Market
- $238,100-- bd2 ba1.4k sqft8133 N Haven Dr, Alexander, AR 72002Off Market
- $262,3003 bd2 ba1.7k sqft628 Hideaway Cir, Alexander, AR 72002Off Market
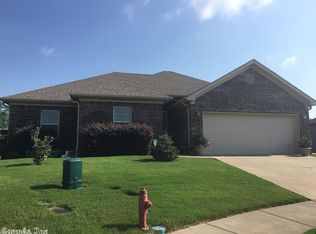
- $234,800-- bd2 ba1.3k sqft622 Hideaway Cir, Alexander, AR 72002Off Market
- $200,0003 bd2 ba1.4k sqft616 Hideaway Cir, Alexander, AR 72002Sold
- $248,0003 bd2 ba1.4k sqft8164 N Haven Dr, Alexander, AR 72002Off Market
- $254,9003 bd2 ba1.4k sqft8157 N Haven Dr, Alexander, AR 72002Sold
- $254,9003 bd2 ba1.5k sqft8157 Northhaven Dr, Alexander, AR 72002Sold
A local agent can set up tours, give advice and negotiate with sellers.
A local lender can help you make sure your offer is ready when you are.
Similar homes
- $229,9003 bd2 ba1.4k sqft2519 Springhill Village Dr, Bryant, AR 72022For Sale
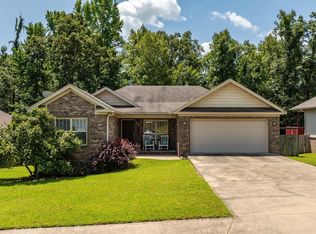
 MLS ID #26029680, Robert A Richardson, Crye-Leike REALTORS Kanis Branch. CARMLS
 - $209,9003 bd2 ba1.3k sqft14107 Magnolia Glen Dr, Alexander, AR 72002For Sale
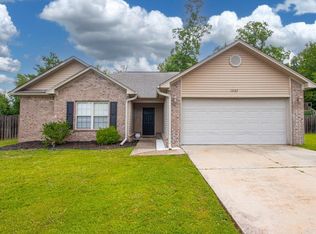 MLS ID #26025775, Chris N Cobb, Truman Ball Real Estate. CARMLS
 - $225,0004 bd2 ba1.5k sqft6096 Saddle Hill Dr, Alexander, AR 72002For Sale
 MLS ID #26021856, Jennifer Barakat, Keller Williams Realty. CARMLS
 - $215,0003 bd2 ba1.2k sqft15 Penny Ln, Alexander, AR 72002For Sale
 MLS ID #26027478, Priscilla Cunningham, Epic Real Estate. CARMLS
 - $235,0003 bd2 ba1.6k sqft2921 Henson Pl, Bryant, AR 72022For SaleMLS ID #26029677, Haley Ward, Truman Ball Real Estate. CARMLS
- $220,0004 bd2 ba1.5k sqft3994 Mountaincrest Cir, Alexander, AR 72002For SaleMLS ID #26018605, Sheila Parnell, Innovative Realty. CARMLS
- $249,0003 bd2 ba1.5k sqft3981 Palomino Cv, Alexander, AR 72002For SaleMLS ID #26026567, Ryan Stephens, Engel & Volkers. CARMLS
- $245,0003 bd2 ba1.6k sqft13601 Dynasty Dr, Alexander, AR 72002For SaleMLS ID #26025462, Buffie C Howard, Truman Ball Real Estate. CARMLS
- $214,0003 bd2 ba1.4k sqft3002 Forest Dr, Bryant, AR 72022For SaleMLS ID #26026439, Amber L Wood, Mid South Realty. CARMLS
- $229,5003 bd3 ba1.8k sqft(Undisclosed Address), Mabelvale, AR 72103For SaleMLS ID #26030147, Vickie L Gibson, Real Broker. CARMLS
- $205,0003 bd2 ba1.7k sqft1007 Clinton Ct, Alexander, AR 72002For SaleMLS ID #26022252, Jessica Champion, CBRPM Group. CARMLS
- $222,0003 bd3 ba1.3k sqft3380 Garden Club Dr, Bryant, AR 72022For SaleMLS ID #26019012, Cody J Garrett, Exp Realty. CARMLS
- $209,9003 bd2 ba1.3k sqft13900 Wimbledon Loop, Little Rock, AR 72210For SaleMLS ID #26028657, Andrea J Andrews, Compass Rose Realty. CARMLS
- $178,9003 bd2 ba1.2k sqft13825 Ridgecrest Dr, Alexander, AR 72002For SaleMLS ID #26023651, Stephanie Hurst, CBRPM Group. CARMLS
- $230,0003 bd2 ba1.4k sqft1013 Elkhart Loop, Bryant, AR 72022For SaleMLS ID #26027514, Aleisha McIntire, IRealty Arkansas - Benton. CARMLS
- $229,9003 bd2 ba1.5k sqft(Undisclosed Address), Bryant, AR 72022For SaleMLS ID #26023304, Dakota Shelton, Baxley-Penfield-Moudy Realtors. CARMLS
- $259,9003 bd2 ba1.7k sqft1107 Crossing Loop, Bryant, AR 72022For SaleMLS ID #26022828, LaKesha Crow, CBRPM Group. CARMLS
- $214,9003 bd2 ba1.5k sqft12111 Teton Forest Dr, Little Rock, AR 72212For SaleMLS ID #26029215, Ray Ellen, Real Broker. CARMLS
- $229,9003 bd2 ba1.4k sqft301 Sandlewood Dr, Benton, AR 72015For SaleMLS ID #26025412, Diana J Thomas, Century 21 Parker & Scroggins Realty - Benton. CARMLS
- $240,0003 bd2 ba1.7k sqft47 Neal Cv, Bryant, AR 72022For SaleMLS ID #26015092, Karen D Ferguson, LPT Realty Conway. CARMLS
