**OPEN HOUSE, SUNDAY, 10/11; 12:30-2:00** Enjoy the best of both worlds! Peaceful country living on a full acre, while being just 5 minutes from Meijer, Walmart, and everyday shopping and conveniences. Located in the desirable Gull Lake School District with Richland Township Taxes, this 3-bedroom, 1.5-bath ranch offers over 2,000 finished square feet of comfortable living space across the main and lower levels. For those looking for extra storage, workspace, or room for their hobbies, the 20x20 POLE BARN is a bonus and adds even more versatility to the property. Step inside to a welcoming living room featuring wood floors, a decorative fireplace, and a large window that fills the space with natural light. The living room flows into the dining area and kitchen, complete with kitchen appliances and sleek dark cabinetry. The main level offers a comfortable primary bedroom, plus two additional bedrooms and a full bath. The finished lower level provides even more room to spread out, with a spacious family/recreation room and an additional flexible room that could be perfect for a home office, workout space, craft room, or hobby area. Step outside and enjoy the large back deck overlooking the expansive yard. With a full acre to enjoy, there is plenty of room for outdoor entertaining, gardening, lawn games, or simply relaxing and enjoying the peaceful surroundings.
Active
Price cut: $26K (10/6)
$298,900
8145 N 27th St, Richland, MI 49083
3beds
2,025sqft
Single Family Residence
Built in 1954
1 Acres Lot
$-- Zestimate®
$148/sqft
$-- HOA
What's special
Decorative fireplaceWood floorsPeaceful surroundingsComfortable primary bedroomKitchen appliancesSleek dark cabinetry
- 27 days
- 2,583
- 175
Zillow last checked:
Listing updated:
Listed by:
Elaine C Leino 269-217-1028,
Five Star Real Estate 269-459-7898
Source: MichRIC,MLS#: 26050966
Facts & features
Interior
Bedrooms & bathrooms
- Bedrooms: 3
- Bathrooms: 2
- Full bathrooms: 1
- 1/2 bathrooms: 1
- Main level bedrooms: 3
Primary bedroom
- Level: Main
- Area: 192
- Dimensions: 16.00 x 12.00
Bathroom 1
- Description: Full Bath
- Level: Main
- Area: 144
- Dimensions: 12.00 x 12.00
Bathroom 2
- Level: Main
- Area: 144
- Dimensions: 12.00 x 12.00
Bathroom 2
- Description: 1/2 Bath
- Level: Main
- Area: 32
- Dimensions: 4.00 x 8.00
Bathroom 3
- Level: Main
- Area: 143
- Dimensions: 13.00 x 11.00
Dining area
- Level: Main
- Area: 108
- Dimensions: 9.00 x 12.00
Family room
- Level: Basement
- Area: 143
- Dimensions: 13.00 x 11.00
Kitchen
- Level: Main
- Area: 144
- Dimensions: 12.00 x 12.00
Laundry
- Level: Basement
Living room
- Level: Main
- Area: 350
- Dimensions: 25.00 x 14.00
Other
- Description: Storage Area
- Level: Basement
- Area: 425
- Dimensions: 25.00 x 17.00
Recreation
- Level: Basement
- Area: 350
- Dimensions: 25.00 x 14.00
Heating
- Forced Air
Cooling
- Central Air
Appliances
- Included: Dishwasher, Dryer, Microwave, Range, Refrigerator, Washer, Water Softener Owned
- Laundry: In Basement
Features
- Ceiling Fan(s), Eat-in Kitchen, Pantry
- Flooring: Carpet, Tile, Wood
- Windows: Replacement, Insulated Windows
- Basement: Crawl Space,Partial
- Number of fireplaces: 1
- Fireplace features: Living Room
Interior area
- Total structure area: 1,448
- Total interior livable area: 2,025 sqft
- Finished area below ground: 585
Property
Parking
- Total spaces: 2
- Parking features: Garage Faces Side, Garage Door Opener, Detached, Attached
- Garage spaces: 2
Features
- Stories: 1
- Has private pool: Yes
- Pool features: Above Ground
Lot
- Size: 1 Acres
- Dimensions: 115.5 x 267
- Features: Level, Recreational, Wooded, Ground Cover, Shrubs/Hedges
Details
- Additional structures: Pole Barn
- Parcel number: 0317380010
Construction
Type & style
- Home type: SingleFamily
- Architectural style: Ranch
- Property subtype: Single Family Residence
Materials
- Brick, Vinyl Siding
- Roof: Composition
Condition
- New construction: No
- Year built: 1954
Utilities & green energy
- Sewer: Septic Tank
- Water: Well
- Utilities for property: Natural Gas Available, Electricity Available, Natural Gas Connected
Community & HOA
Location
- Region: Richland
Financial & listing details
- Price per square foot: $148/sqft
- Tax assessed value: $133,413
- Annual tax amount: $4,419
- Date on market: 9/24/2026
- Listing terms: Cash,Conventional
- Electric utility on property: Yes
- Road surface type: Paved
Estimated market value
Not available
Estimated sales range
Not available
Not available
Price history
| Date | Event | Price |
|---|---|---|
| 10/6/2026 | Price change | $298,900-8%$148/sqft |
Source:  MichRIC #26050966 Report a problem | ||
| 9/24/2026 | Listed for sale | $324,900+27.4%$160/sqft |
Source: MichRIC #26050966 Report a problem | ||
| 3/10/2023 | Sold | $255,000+2%$126/sqft |
Source: MichRIC #23004044 Report a problem | ||
| 2/10/2023 | Pending sale | $249,900$123/sqft |
Source: MichRIC #23004044 Report a problem | ||
| 2/9/2023 | Listed for sale | $249,900+83.8%$123/sqft |
Source: MichRIC #23004044 Report a problem | ||
| 3/7/2013 | Sold | $136,000+15.3%$67/sqft |
Source: Public Record Report a problem | ||
| 10/15/2008 | Sold | $118,000+2.4%$58/sqft |
Source: Public Record Report a problem | ||
| 6/2/2008 | Sold | $115,233-14.6%$57/sqft |
Source: Public Record Report a problem | ||
| 9/27/2002 | Sold | $135,000$67/sqft |
Source: Public Record Report a problem | ||
Public tax history
| Year | Property taxes | Tax assessment |
|---|---|---|
| 2026 | $4,384 +5.3% | $138,600 +3.7% |
| 2025 | $4,164 +58% | $133,700 +6.1% |
| 2024 | $2,636 | $126,000 +13% |
| 2023 | -- | $111,500 +14.9% |
| 2022 | -- | $97,000 +5.2% |
| 2021 | -- | $92,200 +4.8% |
| 2020 | -- | $88,000 +11.8% |
| 2018 | -- | $78,700 +4.9% |
| 2017 | -- | $75,000 +4.2% |
| 2016 | -- | $72,000 +5.4% |
| 2015 | -- | $68,300 +3.5% |
| 2014 | -- | $66,000 +1.4% |
| 2013 | -- | $65,100 +1.2% |
| 2012 | -- | $64,300 -4.7% |
| 2011 | -- | $67,500 -9.6% |
| 2010 | -- | $74,700 -4.7% |
| 2009 | -- | $78,400 +0.9% |
| 2008 | -- | $77,700 +12.3% |
| 2004 | -- | $69,200 +7.1% |
| 2003 | -- | $64,600 +19.9% |
| 2002 | -- | $53,900 +3.5% |
| 2001 | -- | $52,100 |
Find assessor info on the county website
Monthly payment
Est. payment
Payment breakdown
Explore the cost of this home by adjusting the details. Changes won't be saved.Climate risks
Neighborhood: 49083

Similar homes
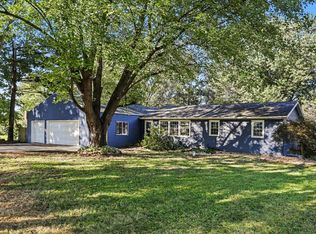
- $299,9003 bd1 ba2.2k sqft8081 N 27th St, Richland, MI 49083For Sale
 MLS ID #26051964, Amber E Lawrence, Berkshire Hathaway HomeServices MI. MichRIC
- $325,0003 bd1 ba1.4k sqft7018 N 30th St, Richland, MI 49083For Sale
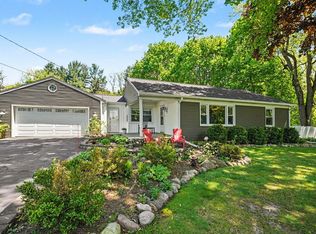 MLS ID #26054970, Cooper J Grosteffon, eXp Realty LLC. MichRIC
- $285,0003 bd1 ba2.6k sqft7963 Gull Rd, Richland, MI 49083For Sale
 MLS ID #26046909, Jordyn J Muffley, BHG Connections-Lawton. MichRIC
- $275,9002 bd1 ba1k sqft5828 M 89 Hwy, Richland, MI 49083For Sale By Owner

- $364,9002 bd2 ba1.9k sqft6813 E F Ave, Richland, MI 49083For SaleMLS ID #26054160, Theresa A Page, Jaqua, REALTORS. MichRIC
- $319,0003 bd3 ba2k sqft8303 Lausen Ln, Richland, MI 49083For SaleMLS ID #26048294, Richard Olson, Real Broker LLC. MichRIC
- $349,9004 bd3 ba1.7k sqft8804 Gull Rd, Richland, MI 49083For SaleMLS ID #26047990, Brad Guarisco, Strong Properties, LLC. MichRIC
- $330,0003 bd2 ba2k sqft8571 E Sturtevant Ave, Richland, MI 49083For SaleMLS ID #26050038, Alyssa Wenzel, Michigan Lifestyle Properties / Gull Lake Realty. MichRIC
- $289,9003 bd3 ba1.8k sqft517 Houston Rd, Parchment, MI 49004For SaleMLS ID #26055263, Steven D Snyder, RE/MAX Elite Group T.R.. MichRIC
- $299,9002 bd1 ba1.2k sqft11736 E D Ave, Richland, MI 49083For SaleMLS ID #26038688, Joy L Brown, Jaqua REALTORS. MichRIC
- $329,9003 bd2 ba1.4k sqft8076 Lausen Ln, Richland, MI 49083For SaleMLS ID #26039522, Charlie A Bradford, Chuck Jaqua, REALTOR. MichRIC
- $400,0003 bd2 ba2.5k sqft8204 N 24th St, Kalamazoo, MI 49004For SaleMLS ID #26055550, Michael Carl, Five Star Real Estate. MichRIC
- $329,9003 bd2 ba1.6k sqft15313 Doster Rd, Plainwell, MI 49080For SaleMLS ID #26052360, Corin Dickerson, City2Shore Gateway Group. MichRIC
- $317,9003 bd2 ba1.3k sqft6896 N Riverview Dr, Kalamazoo, MI 49004For SaleMLS ID #26050384, Rich L LaPorte, Five Star Real Estate. MichRIC
- $284,9003 bd2 ba1.7k sqft723 Parchmount Ave, Parchment, MI 49004For SaleMLS ID #26050749, Omar Shariff, Live Local Properties. MichRIC
- $299,0004 bd2 ba2.1k sqft2084 N 26th St, Kalamazoo, MI 49048For SaleMLS ID #26050062, Jodi Noble, Jaqua, REALTORS. MichRIC
- $285,0004 bd2 ba2.2k sqft6083 Woodlea Dr, Kalamazoo, MI 49048For SaleMLS ID #26032026, Ashley Winston, RE/MAX Perrett Associates. MichRIC
