Welcome to this spacious ranch in the Gull Lake School District, perfectly situated on a fully fenced one-acre lot—an ideal setting for the hobby farm enthusiast! This inviting home offers three bedrooms, a beautifully updated bathroom with a walk-in shower, and convenient main-floor laundry with a new washer and dryer. The bright living room showcases a charming cove ceiling and beautifully refinished hardwood floors. The updated kitchen (2015) features newer stainless steel appliances, concrete countertops, a pantry, and an eating area with access to the covered deck, gazebo, and hot tub. You'll love the newly renovated 30-by-21-foot family room, featuring an exposed wood beam and luxury vinyl plank flooring, along with a cozy three-season porch overlooking the backyard. The sellers converted the former garage into additional living space in 2023 and added the oversized 3 stall garage at that time. Permits were obtained for the renovations. The finished basement provides even more room to relax, entertain, or create a home office or recreation area. Additional highlights include a new sump pump (2026), a new roof (2015), replacement windows, new vinyl siding and cement driveway (2023), a covered maintenance-free deck, and a spacious backyard with plenty of room for gardening, small livestock, or other hobby-farm pursuits. All of this in a wonderful location—don't miss your opportunity to make this home yours!
Active
$299,900
8081 N 27th St, Richland, MI 49083
3beds
2,265sqft
Single Family Residence
Built in 1959
1 Acres Lot
$288,100 Zestimate®
$132/sqft
$-- HOA
What's special
Hot tubFinished basementCovered deckFully fenced one-acre lotNew vinyl sidingCharming cove ceilingBeautifully refinished hardwood floors
- 18 days
- 1,376
- 121
Zillow last checked:
Listing updated:
Listed by:
Amber E Lawrence 404-293-1945,
Berkshire Hathaway HomeServices MI 269-342-5600
Source: MichRIC,MLS#: 26051964
Facts & features
Interior
Bedrooms & bathrooms
- Bedrooms: 3
- Bathrooms: 1
- Full bathrooms: 1
- Main level bedrooms: 3
Heating
- Forced Air
Cooling
- Central Air
Appliances
- Included: Dishwasher, Dryer, Microwave, Oven, Range, Refrigerator, Washer, Water Softener Owned
- Laundry: In Bathroom
Features
- Eat-in Kitchen, Pantry
- Flooring: Ceramic Tile, Linoleum, Wood
- Windows: Replacement
- Basement: Full
- Has fireplace: No
Interior area
- Total structure area: 1,720
- Total interior livable area: 2,265 sqft
- Finished area below ground: 545
Property
Parking
- Total spaces: 3
- Parking features: Garage Faces Side, Garage Faces Rear, Garage Faces Front, Converted Garage, Attached, Garage Door Opener
- Garage spaces: 3
Features
- Stories: 1
Lot
- Size: 1 Acres
- Dimensions: 108 x 300
- Features: Shrubs/Hedges
Details
- Parcel number: 0317380030
Construction
Type & style
- Home type: SingleFamily
- Architectural style: Ranch
- Property subtype: Single Family Residence
Materials
- Vinyl Siding
- Roof: Composition,Shingle
Condition
- New construction: No
- Year built: 1959
Utilities & green energy
- Sewer: Septic Tank
- Water: Well
- Utilities for property: Phone Available, Electricity Available, Cable Available, Phone Connected, Cable Connected
Community & HOA
Location
- Region: Richland
Financial & listing details
- Price per square foot: $132/sqft
- Tax assessed value: $87,171
- Annual tax amount: $2,887
- Date on market: 9/30/2026
- Listing terms: Cash,FHA,VA Loan,Conventional
- Electric utility on property: Yes
- Road surface type: Paved
Estimated market value
$288,100
$274,000 - $303,000
$1,828/mo
Price history
| Date | Event | Price |
|---|---|---|
| 9/30/2026 | Listed for sale | $299,900$132/sqft |
Source:  MichRIC #26051964 Report a problem | ||
Public tax history
| Year | Property taxes | Tax assessment |
|---|---|---|
| 2026 | $2,864 +5.3% | $122,700 +3% |
| 2025 | $2,721 +4.7% | $119,100 +6.8% |
| 2024 | $2,600 | $111,500 +12.9% |
| 2023 | -- | $98,800 +14.2% |
| 2022 | -- | $86,500 +21.1% |
| 2021 | -- | $71,400 +4.5% |
| 2020 | -- | $68,300 +7.7% |
| 2018 | -- | $63,400 +4.6% |
| 2017 | -- | $60,600 +3.6% |
| 2016 | -- | $58,500 +3.7% |
| 2015 | -- | $56,400 +2.9% |
| 2014 | -- | $54,800 +1.1% |
| 2013 | -- | $54,200 +0.9% |
| 2012 | -- | $53,700 -4.1% |
| 2011 | -- | $56,000 -8.8% |
| 2010 | -- | $61,400 -4.4% |
| 2009 | -- | $64,200 +1.1% |
| 2008 | -- | $63,500 +11.8% |
| 2004 | -- | $56,800 +6.8% |
| 2003 | -- | $53,200 +1.9% |
| 2002 | -- | $52,200 +3.4% |
| 2001 | -- | $50,500 |
Find assessor info on the county website
Monthly payment
Est. payment
Payment breakdown
Explore the cost of this home by adjusting the details. Changes won't be saved.Climate risks
Neighborhood: 49083

Similar homes
- $298,9003 bd2 ba2k sqft8145 N 27th St, Richland, MI 49083For Sale
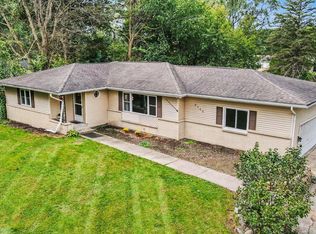
 MLS ID #26050966, Elaine C Leino, Five Star Real Estate. MichRIC
- $325,0003 bd1 ba1.4k sqft7018 N 30th St, Richland, MI 49083For Sale
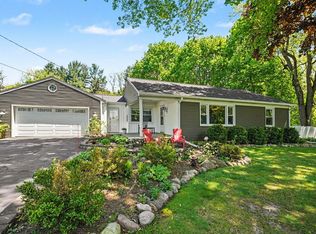 MLS ID #26054970, Cooper J Grosteffon, eXp Realty LLC. MichRIC
- $285,0003 bd1 ba2.6k sqft7963 Gull Rd, Richland, MI 49083For Sale
 MLS ID #26046909, Jordyn J Muffley, BHG Connections-Lawton. MichRIC
- $319,0003 bd3 ba2k sqft8303 Lausen Ln, Richland, MI 49083For Sale
 MLS ID #26048294, Richard Olson, Real Broker LLC. MichRIC
- $364,9002 bd2 ba1.9k sqft6813 E F Ave, Richland, MI 49083For SaleMLS ID #26054160, Theresa A Page, Jaqua, REALTORS. MichRIC
- $349,9004 bd3 ba1.7k sqft8804 Gull Rd, Richland, MI 49083For SaleMLS ID #26047990, Brad Guarisco, Strong Properties, LLC. MichRIC
- $299,9002 bd1 ba1.2k sqft11736 E D Ave, Richland, MI 49083For SaleMLS ID #26038688, Joy L Brown, Jaqua REALTORS. MichRIC
- $330,0003 bd2 ba2k sqft8571 E Sturtevant Ave, Richland, MI 49083For SaleMLS ID #26050038, Alyssa Wenzel, Michigan Lifestyle Properties / Gull Lake Realty. MichRIC
- $329,9003 bd2 ba1.4k sqft8076 Lausen Ln, Richland, MI 49083For SaleMLS ID #26039522, Charlie A Bradford, Chuck Jaqua, REALTOR. MichRIC
- $329,9003 bd2 ba1.6k sqft15313 Doster Rd, Plainwell, MI 49080For SaleMLS ID #26052360, Corin Dickerson, City2Shore Gateway Group. MichRIC
- $299,0004 bd2 ba2.1k sqft2084 N 26th St, Kalamazoo, MI 49048For SaleMLS ID #26050062, Jodi Noble, Jaqua, REALTORS. MichRIC
- $317,9003 bd2 ba1.3k sqft6896 N Riverview Dr, Kalamazoo, MI 49004For SaleMLS ID #26050384, Rich L LaPorte, Five Star Real Estate. MichRIC
- $425,0004 bd4 ba2.4k sqft9170 Richland Woods Dr, Richland, MI 49083For SaleMLS ID #26054069, Chuck Clancy, Berkshire Hathaway HomeServices MI. MichRIC
- $284,9003 bd2 ba1.7k sqft723 Parchmount Ave, Parchment, MI 49004For SaleMLS ID #26050749, Omar Shariff, Live Local Properties. MichRIC
- $329,0003 bd3 ba1.3k sqft1804 W C Ave, Kalamazoo, MI 49009For SaleMLS ID #26051960, Thomas Fry, True Michigan Properties. MichRIC
- $289,9003 bd3 ba1.9k sqft6392 Enola Ave, Kalamazoo, MI 49048For SaleMLS ID #26043274, Meghan R Pawlawski, Epique Realty. MichRIC
- $285,0004 bd2 ba2.2k sqft6083 Woodlea Dr, Kalamazoo, MI 49048For SaleMLS ID #26032026, Ashley Winston, RE/MAX Perrett Associates. MichRIC
- $389,0004 bd3 ba2.2k sqft8270 W Sturtevant Ave, Richland, MI 49083For SaleMLS ID #26052864, Holly Woodhams, Chuck Jaqua, REALTOR. MichRIC
