Come check out this great 4-bedroom, 3 bath home in gull lake schools in the Gilmore farms neighborhood. Priced to sell at just above 300k. This home was finished built in 2023, still relatively new. The full basement is ready to be finished off, with the upper floors totaling 1800 sq feet. Call today for a private showing. Pictures were taken last year as this is why there's snow in the pictures. Come check it out today!
Active
$315,000
8331 W Sturtevant Ave, Richland, MI 49083
4beds
1,800sqft
Single Family Residence
Built in 2022
6,534 Square Feet Lot
$310,300 Zestimate®
$175/sqft
$23/mo HOA
What's special
- 14 days
- 151
- 5
Zillow last checked:
Listing updated:
Listed by:
Justin M Lennon 269-903-8400,
Elite Realty Group 269-903-8400
Source: MichRIC,MLS#: 26058133
Facts & features
Interior
Bedrooms & bathrooms
- Bedrooms: 4
- Bathrooms: 3
- Full bathrooms: 2
- 1/2 bathrooms: 1
Primary bedroom
- Level: Upper
- Area: 210
- Dimensions: 14.00 x 15.00
Bedroom 2
- Level: Upper
- Area: 132
- Dimensions: 12.00 x 11.00
Bedroom 3
- Level: Upper
- Area: 132
- Dimensions: 12.00 x 11.00
Bedroom 4
- Level: Upper
- Area: 110
- Dimensions: 11.00 x 10.00
Primary bathroom
- Level: Upper
- Area: 50
- Dimensions: 10.00 x 5.00
Bathroom 1
- Level: Main
- Area: 25
- Dimensions: 5.00 x 5.00
Bathroom 2
- Level: Upper
- Area: 50
- Dimensions: 5.00 x 10.00
Dining area
- Level: Main
- Area: 132
- Dimensions: 12.00 x 11.00
Great room
- Level: Main
- Area: 208
- Dimensions: 16.00 x 13.00
Kitchen
- Level: Main
- Area: 154
- Dimensions: 14.00 x 11.00
Laundry
- Level: Main
- Area: 54
- Dimensions: 9.00 x 6.00
Heating
- Forced Air, Heat Pump
Cooling
- Central Air, SEER 13 or Greater
Appliances
- Included: Dishwasher, Dryer, Microwave, Range, Refrigerator, Washer
- Laundry: Laundry Room
Features
- Eat-in Kitchen
- Flooring: Carpet, Wood
- Windows: Low-Emissivity Windows, Screens, Insulated Windows
- Basement: Full
- Has fireplace: No
Interior area
- Total structure area: 1,800
- Total interior livable area: 1,800 sqft
- Finished area below ground: 0
Property
Parking
- Total spaces: 2
- Parking features: Garage Door Opener, Attached
- Garage spaces: 2
Features
- Stories: 2
Lot
- Size: 6,534 Square Feet
- Dimensions: 1
Details
- Parcel number: 0315110108
- Zoning description: Residential
Construction
Type & style
- Home type: SingleFamily
- Architectural style: Traditional
- Property subtype: Single Family Residence
Materials
- Vinyl Siding
- Roof: Composition,Shingle
Condition
- New construction: No
- Year built: 2022
Details
- Warranty included: Yes
Utilities & green energy
- Sewer: Public Sewer
- Water: Public
- Utilities for property: Phone Available, Natural Gas Available, Natural Gas Connected
Community & HOA
Community
- Security: Smoke Detector(s)
- Subdivision: Gilmore Farms 2
HOA
- Has HOA: Yes
- HOA fee: $70 quarterly
Location
- Region: Richland
Financial & listing details
- Price per square foot: $175/sqft
- Tax assessed value: $153,600
- Annual tax amount: $5,115
- Date on market: 11/2/2026
- Listing terms: Cash,FHA,VA Loan,USDA Loan,MSHDA,Conventional,Assumable
Estimated market value
$310,300
$295,000 - $326,000
$2,491/mo
Price history
| Date | Event | Price |
|---|---|---|
| 11/2/2026 | Listed for sale | $315,000+1%$175/sqft |
Source:  MichRIC #26058133 Report a problem | ||
| 4/25/2023 | Sold | $312,000+4%$173/sqft |
Source: MichRIC #23000882 Report a problem | ||
| 3/25/2023 | Pending sale | $299,900$167/sqft |
Source: MichRIC #23000882 Report a problem | ||
| 1/11/2023 | Listed for sale | $299,900$167/sqft |
Source: MichRIC #23000882 Report a problem | ||
Public tax history
| Year | Property taxes | Tax assessment |
|---|---|---|
| 2026 | $5,115 -0.9% | $153,600 +2.1% |
| 2025 | $5,160 +63.2% | $150,500 -3% |
| 2024 | $3,161 | $155,100 +32% |
| 2023 | -- | $117,500 +383.5% |
| 2022 | -- | $24,300 |
Find assessor info on the county website
Monthly payment
Est. payment
Payment breakdown
Explore the cost of this home by adjusting the details. Changes won't be saved.Climate risks
Neighborhood: 49083


Similar homes
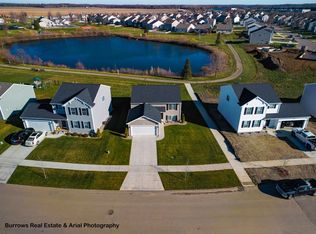
- $329,9003 bd2 ba1.4k sqft8076 Lausen Ln, Richland, MI 49083For Sale
 MLS ID #26059886, Kevin M Yoder, LPT Realty. MichRIC
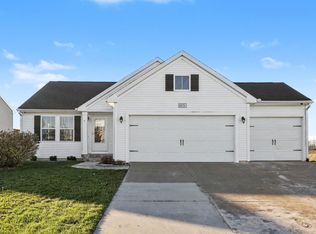
- $299,9003 bd2 ba2.3k sqft8622 E D Ave, Richland, MI 49083For Sale
 MLS ID #26060152, Sherry L Crossley, Jaqua, REALTORS. MichRIC
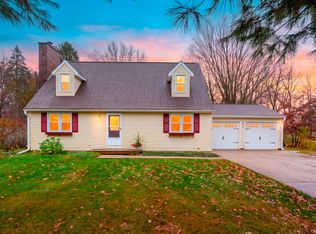
- $314,9003 bd3 ba2k sqft8303 Lausen Ln, Richland, MI 49083For Sale
 MLS ID #26048294, Richard Olson, Real Broker LLC. MichRIC
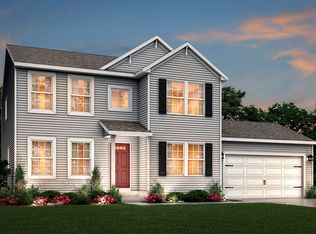
- from $319,9003 bd3 ba2.2k sqftIntegrity 2280 Plan, Gilmore Farms No. 2, Richland, MI 49083New Construction
 Allen Edwin Homes
- $330,0004 bd3 ba1.8k sqft8449 E Sturtevant Ave, Richland, MI 49083For SaleMLS ID #26038255, Shauna N Knight-Major, RE/MAX Advantage. MichRIC
- $330,0004 bd2 ba1.7k sqft9214 Bunkerhill, Richland, MI 49083For SaleMLS ID #26058706, Ellen C Keenan, KW Aspire. MichRIC
- $379,0004 bd3 ba2.2k sqft8270 W Sturtevant Ave, Richland, MI 49083For SaleMLS ID #26052864, Holly Woodhams, Chuck Jaqua, REALTOR. MichRIC
- $330,0003 bd2 ba2k sqft8571 E Sturtevant Ave, Richland, MI 49083For SaleMLS ID #26050038, Alyssa Wenzel, Michigan Lifestyle Properties / Gull Lake Realty. MichRIC
- $269,9004 bd2 ba1.7k sqft8789 Gull Rd, Richland, MI 49083For SaleMLS ID #26058016, Rick Hoffman, Hoffman REALTORS. MichRIC
- $319,9004 bd3 ba1.9k sqft8804 E Sturtevant Ave, Richland, MI 49083New ConstructionMichRIC
- $349,9004 bd3 ba1.8k sqft8833 Cowley Ct, Richland, MI 49083New ConstructionMichRIC
- $349,9004 bd3 ba1.7k sqft8804 Gull Rd, Richland, MI 49083For SaleMLS ID #26047990, Brad Guarisco, Strong Properties, LLC. MichRIC
- $320,0003 bd1 ba1.4k sqft7018 N 30th St, Richland, MI 49083For SaleMLS ID #26054970, Cooper J Grosteffon, eXp Realty LLC. MichRIC
